Welcome to your new home in Elkridge! This charming rancher offers comfortable living spaces and modern updates throughout. As you step inside, you're greeted by an inviting living room adorned with new LVP floors, setting the tone for relaxed gatherings and cozy evenings. The heart of the home is the updated and spacious kitchen, boasting an abundance of cabinets, sleek granite countertops, stainless steel appliances, and a stylish tile backsplash. Gather around the island seating area for quick bites or meal prep—perfect for busy mornings or casual dining. The primary bedroom is a serene retreat, flooded with natural light and featuring double closets for ample storage. The shared hall bathroom is a luxurious oasis, offering a separate stall shower and a large whirlpool tub—ideal for unwinding after a long day. Two additional bedrooms on the main floor provide plenty of space for family members or guests, each with generous closet space. Venture downstairs to discover even more living space, including a large rec room—perfect for hosting game nights or movie marathons. Stay cozy on cool nights with the wood-burning stove adding warmth and ambiance. The lower level also features a full bathroom awaiting your personal touch, a second kitchen plumbing and bedroom- perfect to turn into an apartment or in-law suite. Outside, the screened-in front porch offers a delightful spot to enjoy your morning coffee or watch the world go by. In the spacious fenced in backyard, you'll find the perfect setting for summer BBQs and outdoor entertaining. Conveniently situated, this home boasts an 85' driveway leading to a two-story detached block garage with barn doors on the second floor—providing ample space for parking, storage, or hobbies. Plus, with updates including a renovated kitchen, new flooring, roof, siding, CAC, water heater, and garage door, this home offers modern comfort and peace of mind.Conveniently situated near BWI and with easy access to major highways such as I-95 and I-295, this home offers seamless connectivity to nearby amenities and beyond. Don't miss out on this fantastic opportunity—schedule your showing today!
Sold for $389,000
$389,000
6414 Harthorn Ave, Elkridge, MD 21075
3beds
2,520sqft
Single Family Residence
Built in 1947
6,480 Square Feet Lot
$450,200 Zestimate®
$154/sqft
$2,792 Estimated rent
Home value
$450,200
$428,000 - $477,000
$2,792/mo
Zestimate® history
Owner options
List your home for rent
$2,792/mo
Rent Zestimate®
Find your next renter with Zillow Rental Manager. Plus, with online applications, you can quickly screen prospective tenants – for free.
$2,792/mo
Rent Zestimate®
Refinance and save
$2,440/mo
Est. payment
Refinancing to a lower rate could help reduce your monthly payments and save thousands over the life of the loan.
$2,440/mo
Est. payment
Explore your selling options
Work with a Zillow partner agent
Leverage their expertise and Zillow's premium Showcase listings to get your home seen by more buyers.
Get startedList with your own agent
Get your home in front of millions of buyers by listing it on Zillow.
Learn how to do itSell it yourself
Take full control of how buyers see your home on Zillow by listing For Sale by Owner (FSBO).
List your homeWhat's special
Zillow last checked:
Listing updated:
Listed by:
Michael Schiff 410-415-1404,
EXP Realty, LLC,
Listing Team: The Schiff Home Team, Co-Listing Agent: Christopher Adam Mabe 410-303-6297,
EXP Realty, LLC
Bought with:
Kevin Brown, 678412
Long & Foster Real Estate, Inc.
Source: Bright MLS,MLS#: MDHW2037874
Facts & features
Interior
Bedrooms & bathrooms
- Bedrooms: 3
- Bathrooms: 2
- Full bathrooms: 2
- Main level bathrooms: 1
- Main level bedrooms: 3
Basement
- Area: 1200
Heating
- Hot Water, Natural Gas
Cooling
- Central Air, Electric
Appliances
- Included: Dryer, Washer, Dishwasher, Exhaust Fan, Disposal, Refrigerator, Ice Maker, Cooktop, Microwave, Oven/Range - Gas, Stainless Steel Appliance(s), Water Heater, Gas Water Heater
- Laundry: Has Laundry, Lower Level
Features
- Ceiling Fan(s), Air Filter System, Bathroom - Tub Shower, Breakfast Area, Combination Dining/Living, Combination Kitchen/Dining, Combination Kitchen/Living, Open Floorplan, Eat-in Kitchen, Pantry, Bathroom - Stall Shower
- Flooring: Luxury Vinyl, Carpet
- Doors: Storm Door(s)
- Windows: Screens
- Basement: Full,Finished,Interior Entry,Rough Bath Plumb,Walk-Out Access,Windows
- Number of fireplaces: 1
- Fireplace features: Equipment, Free Standing, Wood Burning
Interior area
- Total structure area: 2,520
- Total interior livable area: 2,520 sqft
- Finished area above ground: 1,320
- Finished area below ground: 1,200
Property
Parking
- Total spaces: 5
- Parking features: Garage Faces Front, Oversized, Paved, Driveway, Detached
- Garage spaces: 1
- Uncovered spaces: 4
Accessibility
- Accessibility features: None
Features
- Levels: One
- Stories: 1
- Patio & porch: Porch, Enclosed
- Pool features: None
- Has spa: Yes
- Spa features: Bath
- Fencing: Full,Privacy
Lot
- Size: 6,480 Square Feet
Details
- Additional structures: Above Grade, Below Grade
- Parcel number: 1401166867
- Zoning: R12
- Special conditions: Standard
Construction
Type & style
- Home type: SingleFamily
- Architectural style: Ranch/Rambler
- Property subtype: Single Family Residence
Materials
- Frame
- Foundation: Concrete Perimeter
- Roof: Shingle,Composition
Condition
- New construction: No
- Year built: 1947
Utilities & green energy
- Sewer: Public Sewer
- Water: Public
Community & HOA
Community
- Subdivision: None Available
HOA
- Has HOA: No
Location
- Region: Elkridge
Financial & listing details
- Price per square foot: $154/sqft
- Tax assessed value: $297,100
- Annual tax amount: $4,694
- Date on market: 5/2/2024
- Listing agreement: Exclusive Right To Sell
- Ownership: Fee Simple
Price history
| Date | Event | Price |
|---|---|---|
| 1/16/2025 | Listing removed | $1,500$1/sqft |
Source: Bright MLS #MDHW2047838 Report a problem | ||
| 12/30/2024 | Listed for rent | $1,500$1/sqft |
Source: Bright MLS #MDHW2047838 Report a problem | ||
| 6/4/2024 | Sold | $389,000+3.7%$154/sqft |
Source:  Bright MLS #MDHW2037874 Report a problem Bright MLS #MDHW2037874 Report a problem | ||
| 5/6/2024 | Pending sale | $375,000$149/sqft |
Source: Bright MLS #MDHW2037874 Report a problem | ||
| 5/2/2024 | Listed for sale | $375,000+200%$149/sqft |
Source: Bright MLS #MDHW2037874 Report a problem | ||
| 11/30/1999 | Sold | $125,000$50/sqft |
Source: Public Record Report a problem | ||
Public tax history
| Year | Property taxes | Tax assessment |
|---|---|---|
| 2025 | -- | $337,833 +6.4% |
| 2024 | $3,575 +6.9% | $317,467 +6.9% |
| 2023 | $3,345 +4.4% | $297,100 |
| 2022 | $3,204 +4.6% | $297,100 +9.2% |
| 2021 | $3,062 +4.8% | $271,967 +4.8% |
| 2020 | $2,921 | $259,400 |
| 2019 | $2,921 -7.4% | $259,400 |
| 2018 | $3,154 -20% | $259,400 -1.1% |
| 2017 | $3,941 | $262,400 +5.4% |
| 2016 | -- | $248,900 +5.7% |
| 2015 | -- | $235,400 +6.1% |
| 2014 | -- | $221,900 |
| 2013 | -- | $221,900 |
| 2012 | -- | $221,900 -25.9% |
| 2011 | -- | $299,600 +0.8% |
| 2010 | -- | $297,260 +0.8% |
| 2009 | -- | $294,910 +0.8% |
| 2008 | -- | $292,560 +17.2% |
| 2007 | -- | $249,602 +20.8% |
| 2006 | -- | $206,646 +26.2% |
| 2005 | -- | $163,690 +6.4% |
| 2004 | -- | $153,870 +6.8% |
| 2003 | -- | $144,050 +7.3% |
| 2002 | -- | $134,230 +2.5% |
| 2001 | -- | $130,952 |
Find assessor info on the county website
Neighborhood: 21075
Nearby homes
- $416,200-- bd2 ba1.2k sqft6412 Harthorn Ave, Elkridge, MD 21075Off Market
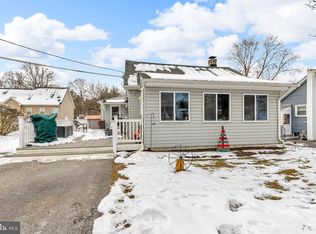
- $375,0004 bd2 ba1k sqft6418 Harthorn Ave, Elkridge, MD 21075Sold
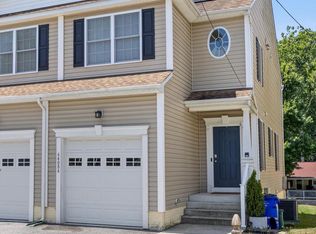
- $467,5004 bd4 ba2.1k sqft6408 Harthorn Ave UNIT A, Elkridge, MD 21075Sold
- $509,800-- bd3 ba1.6k sqft6408 Harthorn Ave #B, Elkridge, MD 21075Off Market
- $349,4002 bd1 ba1.5k sqft6422 Harthorn Ave, Elkridge, MD 21075Off Market
- $472,2004 bd4 ba2k sqft6408 Harthorn #B, Elkridge, MD 21075Off Market
- $445,100-- bd2 ba2.2k sqft6415 Glenmore Ave, Elkridge, MD 21075Off Market
- $100-- bd-- ba-- sqft6415 Glenmore Ave, Elkridge, MD 21075Off Market
Nearby schools
GreatSchools rating
- 3/10Ducketts Lane Elementary SchoolGrades: PK-5Distance: 0.8 mi
- 4/10Thomas Viaduct Middle SchoolGrades: 6-8Distance: 0.5 mi
- 6/10Guilford Park HighGrades: 9-10Distance: 4.4 mi
Schools provided by the listing agent
- District: Howard County Public School System
Source: Bright MLS. This data may not be complete. We recommend contacting the local school district to confirm school assignments for this home.
Get a cash offer in 3 minutes
Find out how much your home could sell for in as little as 3 minutes with a no-obligation cash offer.
Estimated market value
$450,200
Get a cash offer in 3 minutes
Find out how much your home could sell for in as little as 3 minutes with a no-obligation cash offer.
Estimated market value
$450,200
- Maryland
- Howard County
- Elkridge
- 21075
- 6414 Harthorn Ave
Nearby cities
Nearby zip codes
Other Elkridge Topics
