Skip main navigation
Under contract - showing
  • $2,999,900

    6414 High Top Ct, Franklin, TN 37067

    4beds
    5,599sqft
    : 
    Loading
    Get pre-qualified
    Single Family Residence, Residential
    Built in 2018
    0.59 Acres Lot
    $-- Zestimate®
    $536/sqft
    $133/mo HOA

    What's special

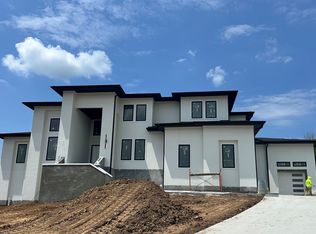
    Tucked away on a quiet cul de sac in Franklin, this exceptional brick and stone home is beautifully positioned on a hilltop lot backing to common space, walking trails, and serene wooded views. Enjoy western sunsets from the covered front porch and peaceful sunrises overlooking the private backyard retreat. Thoughtfully designed for both everyday living and effortless entertaining, the main level features a luxurious primary suite with dual walk in closets, a private guest suite, dedicated office, formal dining room, and spacious laundry room with a pet washing station. The chef’s kitchen is appointed with Thermador appliances, Brizo plumbing fixtures, an oversized island, and a generous walk in pantry. Rich beam work adds warmth and architectural interest, while the living room with a stone fireplace and the keeping room with a striking ArcusStone fireplace create inviting spaces to gather. Outdoor living is equally impressive. The heated saltwater pool features travertine decking, fountains, two fire bowls, an automatic cover, and a convenient pool bath. The fenced backyard offers privacy, while the covered patio is equipped with a fireplace, KitchenAid grill, and automatic Phantom screens for comfortable year round enjoyment. Upstairs, you will find additional bedrooms, a bonus room, theater room, laundry closet, and a large unfinished walk in storage space with exciting potential for future expansion. The space could accommodate a guest suite, in law suite, au pair quarters, or additional living area with a private balcony overlooking the natural surroundings. Additional highlights include an attached three car garage with epoxy flooring, a storm shelter, irrigation system, exterior uplighting, and abundant storage throughout.
    24 days
    |
    1,648
    |
    180
    |

    Likely to sell faster than

    Zillow last checked:

    Listing updated:

    Listed by:

    Erin Krueger 615-509-7166,

    Compass Tennessee, LLC 615-475-5616

    Source: RealTracs MLS as distributed by MLS GRID,MLS#: 3249097MLS Logo

      Facts & features

      Interior

      Bedrooms & bathrooms
      • Bedrooms: 4
      • Bathrooms: 6
      • Full bathrooms: 5
      • 1/2 bathrooms: 1
      • Main level bedrooms: 2
      Primary bathroom
      • Features: Suite
      • Level: Suite
      Dining room
      • Features: Formal
      • Level: Formal
      Recreation room
      • Features: Second Floor
      • Level: Second Floor
      Heating
      • Central
      Cooling
      • Central Air
      Appliances
      • Included: Double Oven, Dishwasher, Disposal, Freezer, Microwave, Refrigerator
      Features
      • Built-in Features, Ceiling Fan(s), Entrance Foyer, Extra Closets, Pantry, Walk-In Closet(s), Kitchen Island
      • Flooring: Carpet, Wood, Tile
      • Basement: Crawl Space,None
      • Number of fireplaces: 4
      Interior area
      • Total structure area: 5,599
      • Total interior livable area: 5,599 sqft
      • Finished area above ground: 5,599

      Property

      Parking
      • Total spaces: 3
      • Parking features: Garage Door Opener, Garage Faces Side, Aggregate, Driveway
      • Garage spaces: 3
      • Has uncovered spaces: Yes
      Features
      • Levels: One
      • Stories: 2
      • Patio & porch: Deck, Covered, Patio, Porch
      • Exterior features: Balcony, Gas Grill
      • Has private pool: Yes
      • Pool features: In Ground
      • Fencing: Back Yard
      Lot
      • Size: 0.59 Acres
      • Dimensions: 130.9 x 215.8
      • Features: Cul-De-Sac
      • Topography: Cul-De-Sac
      Details
      • Parcel number: 094060O A 04000 00019060O
      • Special conditions: Standard
      • Other equipment: Irrigation System

      Construction

      Type & style
      • Home type: SingleFamily
      • Property subtype: Single Family Residence, Residential
      Materials
      • Brick
      Condition
      • New construction: No
      • Year built: 2018

      Utilities & green energy

      • Sewer: STEP System
      • Water: Public
      • Utilities for property: Water Available
      Green energy
      • Energy efficient items: Water Heater

      Community & HOA

      Community
      • Security: Security System
      • Subdivision: Lookaway Farms Sec1
      HOA
      • Has HOA: Yes
      • Services included: Trash
      • HOA fee: $1,600 annually
      Location
      • Region: Franklin

      Financial & listing details

      • Price per square foot: $536/sqft
      • Tax assessed value: $2,271,100
      • Annual tax amount: $6,155
      • Date on market: 6/25/2026

        Estimated market value

        Not available

        Estimated sales range

        Not available

        Not available

        Price history

        DateEventPrice
        7/11/2026Contingent$2,999,900$536/sqft
        Source: RealTracs MLS as distributed by MLS GRID #3249097 Report a problem
        6/26/2026Listed for sale$2,999,900+167.1%$536/sqft
        Source: RealTracs MLS as distributed by MLS GRID #3249097 Report a problem
        7/3/2018Sold$1,123,208$201/sqft
        Source: Public Record Report a problem

        Public tax history

        YearProperty taxesTax assessment
        2025$7,381 +19.9%$567,775 +73.4%
        2024$6,155 $327,375
        2023$6,155 $327,375
        2022$6,155 $327,375
        2021$6,155 +1.3%$327,375 +19.6%
        2020$6,078 $273,800
        2019$6,078 +77.1%$273,800 +71.6%
        2018$3,431 $159,600 +219.2%
        2017$3,431 $50,000
        Find assessor info on the county website

        Monthly payment

        Est. payment

        Payment breakdown

        Explore the cost of this home by adjusting the details. Changes won't be saved.
        All calculations are estimates and provided by Zillow, Inc. for informational purposes only. Actual amounts may vary.
        HOA fees may include property taxes on listings classified as Co-Ops. Contact the listing agent and/or owner for fee details.
        Mortgage interest rates are dependent on a number of factors, including credit score, down payment, and repayment length. Interest rate data provided by Zillow Group Marketplace, Inc. as of 1/1/1970 from various mortgage lenders with which we have lead or other similar arrangements; the Estimated Payment is an average of those rates.
        See how much you could borrow to make a competitive offer.

        Climate risks

        Neighborhood: 37067

        Getting around

        0 / 100
        Car-Dependent
        0 / 100
        No Nearby Transit
        5 / 100
        Somewhat Bikeable

        Nearby schools

        GreatSchools rating
        Schools provided by the listing agent
        • Elementary: Clovercroft Elementary School
        • Middle: Woodland Middle School
        • High: Ravenwood High School

        Source: RealTracs MLS as distributed by MLS GRID. This data may not be complete. We recommend contacting the local school district to confirm school assignments for this home.

        A local agent can set up tours, give advice and negotiate with sellers.

        A local lender can help you make sure your offer is ready when you are.

        Browse local experts

        Similar homes