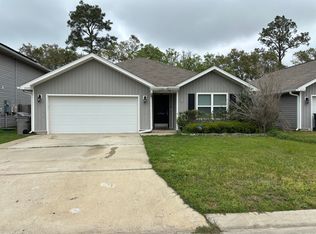
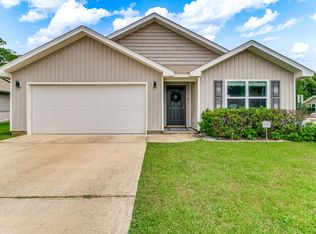
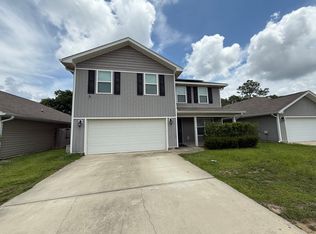
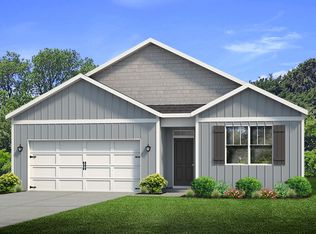
CALI, a 1774 SF Living area, 4 Bedroom 2 Bath open floor plan with a comfortable and relaxed feeling. The Kitchen has a large island and is open to the Dining area and Living room. Youll love the rich vinyl flooring throughout the kitchen and living areas. Just off the Living Room is a covered porch that offers fun outdoor living space. The master bedroom is a large room with a huge walk in closet and spacious master bathroom with a double vanity and separate garden tub and shower. The exterior of the home offers great curb appeal with low maintenance four-sided vinyl and a two-car garage. You will love your brand-new home and the GREAT PRICE! Call agent today! The model home is open 7 days a week for your convenience. This CALI floor plan is in our NAVY OKAS community,mile from the brand-new Beulah Middle School on 9 Mile Rd. and directly across the street from the Beulah Fire Station at 6400 W. Nine Mile Rd. Pictures may be of similar, but not necessarily of subject property, including exterior and interior colors.
This property is not currently displayed as for sale or rent on Zillow. This may be different from what's on other websites or public sources.