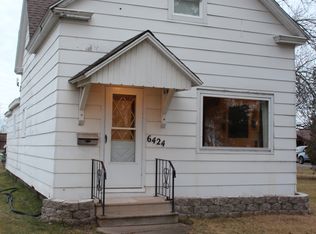
Discover the charm of this well cared for and expansive single-family residence nestled in the Village of Superior. This delightful abode boasts a generously sized kitchen, complete with plentiful countertop real estate and a sizable central island, perfect for culinary explorations and casual meals alike. Bask in the sun-drenched ambiance as an assortment of windows usher in copious natural light, illuminating the kitchen, dining, and living areas with a warm, natural glow. Adjacent to the kitchen, find a versatile den/office space, offering a quiet retreat for work or study. The home’s open-concept living and dining areas provide an ideal setting for hosting gatherings, ensuring your guests feel both welcomed and comfortable. Retreat to the tranquility of the three main-level bedrooms, each adorned with elegant hardwood floors, exuding a sense of timelessness. Additionally, the convenience of a main-level laundry adds to the home’s practical allure. The lower level unveils potential for personalized expansion, featuring a recreation room with a cozy fireplace and an adjoining half-bath, awaiting your creative touch. The home’s recently updated mechanical systems—including a natural gas boiler, water heater, and central air conditioning—promise efficiency and peace of mind. Encased in durable steel siding, the exterior of the home provides for low maintenance upkeep. With immediate occupancy available, seize the opportunity to relish the upcoming summer months in the comfort of your newly acquired sanctuary.
Sold for $320,000
Zillow last checked:
Listing updated:
Bought with:
Mollie Maruca, WI 89121-94
RE/MAX Results
Source: Lake Superior Area Realtors as distributed by MLS GRID,MLS#: 6113128
Price history
| Date | Event | Price |
|---|---|---|
| 7/1/2024 | Sold | $320,000-8.3%$177/sqft |
Source:  Lake Superior Area Realtors as distributed by MLS GRID #6113128 Report a problem Lake Superior Area Realtors as distributed by MLS GRID #6113128 Report a problem | ||
| 5/23/2024 | Pending sale | $349,000$193/sqft |
Source: Lake Superior Area Realtors as distributed by MLS GRID #6113128 Report a problem | ||
| 5/9/2024 | Price change | $349,000-2.2%$193/sqft |
Source: Lake Superior Area Realtors as distributed by MLS GRID #6113128 Report a problem | ||
| 4/29/2024 | Price change | $357,000-2.7%$197/sqft |
Source: Lake Superior Area Realtors as distributed by MLS GRID #6113128 Report a problem | ||
| 4/15/2024 | Listed for sale | $367,000+255.2%$203/sqft |
Source: Lake Superior Area Realtors as distributed by MLS GRID #6113128 Report a problem | ||
| 5/8/2014 | Sold | $103,335$57/sqft |
Source: Public Record Report a problem | ||
Get a cash offer in 3 minutes
Find out how much your home could sell for in as little as 3 minutes with a no-obligation cash offer.
Estimated market value
$364,200
