Step into timeless elegance at 6414 Lakeshore Drive, situated in the vibrant heart of Lakewood. This beautifully restored red brick Tudor home is framed by majestic live oak trees and lush landscaping, lending to its charm. Upon entering, you are greeted by a stunning light-filled foyer that leads into the heart of this charming home. With its rich hardwood floors, original plaster arches, and a magnificent Batchelder fireplace, every detail reflects classic craftsmanship.
The expansive formal dining room, bathed in natural light, is perfect for memorable dinner parties. It seamlessly connects to the newly remodeled eat-in kitchen, which boasts quartz countertops, custom cabinetry with central island, a spacious bar area, designer lighting, and stainless steel appliances.
A cozy den opens to a large, private yard featuring an expansive all-weather wood deck and refreshed landscaping—ideal for outdoor gatherings. The thoughtfully designed floor plan includes two full guest suites on the main level, each featuring bright, airy bathrooms. Upstairs, the primary suite offers a spa-like retreat with a recently remodeled bathroom, a large walk-in closet, and an additional sitting area large enough to accommodate an office, private reading nook or nursery.
High ceilings, abundant natural light, and custom details enhance the home’s elegance.
Zoned to award-winning Lakewood Elementary, the home is just around the corner from Whole Foods, Lakewood Country Club and the charming original Lakewood shopping center with delightful shops and eateries. This is a must see!
Sold
Price Unknown
6414 Lakeshore Dr, Dallas, TX 75214
3beds
2,766sqft
Single Family Residence
Built in 1927
8,842 Square Feet Lot
$1,300,400 Zestimate®
$--/sqft
$5,134 Estimated rent
Home value
$1,300,400
$1.17M - $1.44M
$5,134/mo
Zestimate® history
Owner options
List your home for rent
$5,134/mo
Rent Zestimate®
Find your next renter with Zillow Rental Manager. Plus, with online applications, you can quickly screen prospective tenants – for free.
$5,134/mo
Rent Zestimate®
Refinance and save
Refinancing to a lower rate could help reduce your monthly payments and save thousands over the life of the loan.
Explore your selling options
Work with a Zillow partner agent
Leverage their expertise and Zillow's premium Showcase listings to get your home seen by more buyers.
Get startedList with your own agent
Get your home in front of millions of buyers by listing it on Zillow.
Learn how to do itSell it yourself
Take full control of how buyers see your home on Zillow by listing For Sale by Owner (FSBO).
List your homeWhat's special
Zillow last checked:
Listing updated:
Listed by:
Lauren Farris 0604014 469-867-1734,
Compass RE Texas, LLC 214-814-8100
Bought with:
Cameron Ruschhaupt
Agency Dallas Park Cities, LLC
Source: NTREIS,MLS#: 20929377
Facts & features
Interior
Bedrooms & bathrooms
- Bedrooms: 3
- Bathrooms: 3
- Full bathrooms: 3
Primary bedroom
- Features: Dual Sinks, En Suite Bathroom, Separate Shower
- Level: Second
- Dimensions: 18 x 12
Bedroom
- Level: First
- Dimensions: 13 x 11
Bedroom
- Level: First
- Dimensions: 14 x 13
Breakfast room nook
- Features: Built-in Features
- Level: First
- Dimensions: 8 x 11
Den
- Level: First
- Dimensions: 16 x 10
Dining room
- Level: First
- Dimensions: 12 x 15
Kitchen
- Features: Breakfast Bar, Built-in Features, Eat-in Kitchen, Kitchen Island, Solid Surface Counters
- Level: First
- Dimensions: 11 x 18
Living room
- Features: Fireplace
- Level: First
- Dimensions: 14 x 19
Living room
- Level: Second
- Dimensions: 9 x 13
Heating
- Central, Natural Gas
Cooling
- Central Air, Electric
Appliances
- Included: Electric Oven, Gas Range, Microwave, Refrigerator
- Laundry: In Kitchen
Features
- Built-in Features, Decorative/Designer Lighting Fixtures, Eat-in Kitchen, Kitchen Island, Walk-In Closet(s)
- Flooring: Hardwood, Tile
- Has basement: No
- Number of fireplaces: 1
- Fireplace features: Gas, Gas Log
Interior area
- Total interior livable area: 2,766 sqft
Property
Parking
- Total spaces: 2
- Parking features: Door-Single, Driveway, Garage, Garage Door Opener
- Garage spaces: 2
- Has uncovered spaces: Yes
Features
- Levels: One and One Half
- Stories: 1.5
- Patio & porch: Deck
- Pool features: None
- Fencing: Wood
Lot
- Size: 8,842 Square Feet
- Features: Landscaped, Many Trees, Sprinkler System
Details
- Parcel number: 00000230389000000
Construction
Type & style
- Home type: SingleFamily
- Architectural style: Tudor,Detached
- Property subtype: Single Family Residence
Materials
- Brick
- Foundation: Pillar/Post/Pier
- Roof: Composition
Condition
- Year built: 1927
Utilities & green energy
- Sewer: Public Sewer
- Water: Public
- Utilities for property: Sewer Available, Water Available
Community & HOA
Community
- Subdivision: Country Club Estates
HOA
- Has HOA: No
Location
- Region: Dallas
Financial & listing details
- Tax assessed value: $957,690
- Annual tax amount: $7,773
- Date on market: 5/8/2025
- Cumulative days on market: 3 days
Price history
| Date | Event | Price |
|---|---|---|
| 6/6/2025 | Sold | -- |
Source: NTREIS #20929377 Report a problem | ||
| 5/16/2025 | Pending sale | $1,295,000$468/sqft |
Source: NTREIS #20929377 Report a problem | ||
| 5/13/2025 | Contingent | $1,295,000$468/sqft |
Source: NTREIS #20929377 Report a problem | ||
| 5/8/2025 | Listed for sale | $1,295,000$468/sqft |
Source: NTREIS #20929377 Report a problem | ||
Public tax history
| Year | Property taxes | Tax assessment |
|---|---|---|
| 2025 | $7,773 -6.6% | $957,690 |
| 2024 | $8,319 +3% | $957,690 +3% |
| 2023 | $8,075 -24.7% | $929,460 |
| 2022 | $10,720 +2.7% | $929,460 +39% |
| 2021 | $10,436 -1.1% | $668,860 |
| 2020 | $10,557 -0.2% | $668,860 |
| 2019 | $10,574 +2.3% | $668,860 |
| 2018 | $10,341 +5.4% | $668,860 +11.9% |
| 2017 | $9,810 +2.8% | $597,550 +13.7% |
| 2016 | $9,539 -10% | $525,490 +10.9% |
| 2015 | $10,599 | $473,730 +2% |
| 2014 | $10,599 | $464,610 |
| 2013 | -- | -- |
| 2012 | -- | -- |
| 2011 | -- | -- |
| 2010 | -- | -- |
| 2009 | -- | -- |
| 2008 | -- | -- |
| 2007 | -- | -- |
| 2005 | -- | -- |
| 2004 | -- | -- |
| 2003 | -- | -- |
| 2002 | -- | -- |
| 2001 | -- | -- |
Find assessor info on the county website
Neighborhood: Lakewood
Nearby homes
- $1,176,2003 bd3 ba1.8k sqft6418 Lakeshore Dr, Dallas, TX 75214Off Market

- $1,227,6004 bd3 ba2.9k sqft6410 Lakeshore Dr, Dallas, TX 75214Off Market
- $1,208,3003 bd2 ba1.8k sqft6422 Lakeshore Dr, Dallas, TX 75214Off Market

- $--2 bd1 ba1.1k sqft6421 Goliad Ave, Dallas, TX 75214Sold
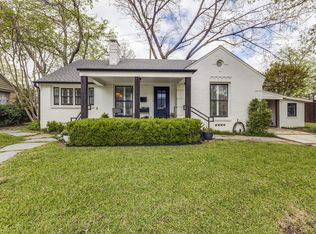
- $507,3002 bd1 ba1.1k sqft6425 Goliad Ave, Dallas, TX 75214Off Market
- $860,0003 bd2 ba2.1k sqft6404 Lakeshore Dr, Dallas, TX 75214Off Market
- $436,1002 bd1 ba956 sqft6407 Goliad Ave, Dallas, TX 75214Off Market
- $808,6002 bd2 ba1.5k sqft6400 Lakeshore Dr, Dallas, TX 75214Off Market
Nearby schools
GreatSchools rating
- 10/10Lakewood Elementary SchoolGrades: K-5Distance: 0.7 mi
- 6/10J L Long Middle SchoolGrades: 6-8Distance: 0.8 mi
- 5/10Woodrow Wilson High SchoolGrades: 9-12Distance: 0.9 mi
Schools provided by the listing agent
- Elementary: Lakewood
- Middle: Long
- High: Woodrow Wilson
- District: Dallas ISD
Source: NTREIS. This data may not be complete. We recommend contacting the local school district to confirm school assignments for this home.
Get a cash offer in 3 minutes
Find out how much your home could sell for in as little as 3 minutes with a no-obligation cash offer.
Estimated market value
$1,300,400
Get a cash offer in 3 minutes
Find out how much your home could sell for in as little as 3 minutes with a no-obligation cash offer.
Estimated market value
$1,300,400
- Texas
- Dallas County
- Dallas
- 75214
- Lakewood
- 6414 Lakeshore Dr
