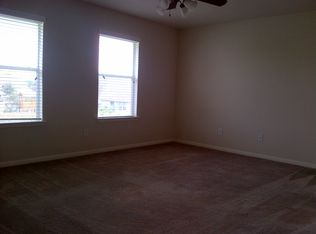
Don't miss out on this updated four-bedroom home with an office. Located in the highly sought-after Pearland ISD!! Spacious open floor plan. Enjoy convenient access to Houston's Medical Center, Downtown Houston, and various Cultural Venues. If you enjoy sporting events, you are minutes away from NRG Stadium, Daikin and Dynamo Stadium, Discovery Green, and a vibrant Theater District.
Recent improvements include HVAC, Roof, Interior Paint, Exterior Pressure Wash, Carpet, and Laminate Flooring. This is a fantastic opportunity to own a spacious home in a prime location for under 400K.
Pending
$357,000
6414 Larrycrest Dr, Pearland, TX 77584
4beds
2,188sqft
Single Family Residence
Built in 2006
8,576 Square Feet Lot
$350,600 Zestimate®
$163/sqft
$33/mo HOA
What's special
Spacious open floor planUpdated four-bedroom home
- 39 days
- 130
- 4
Likely to sell faster than
Zillow last checked:
Listing updated:
Listed by:
Kimberly Kidd TREC #0456430 832-642-4175,
NW Realty
Source: HAR,MLS#: 14740240
Facts & features
Interior
Bedrooms & bathrooms
- Bedrooms: 4
- Bathrooms: 2
- Full bathrooms: 2
Rooms
- Room types: Den, Utility Room
Primary bedroom
- Level: First
- Area: 221
- Dimensions: 17x13
Bedroom
- Level: First
- Area: 120
- Dimensions: 12x10
Bedroom
- Level: First
- Area: 120
- Dimensions: 12x10
Bedroom
- Level: First
- Area: 196
- Dimensions: 14x14
Other
- Level: First
- Area: 85.5
- Dimensions: 9x9.5
Other
- Level: First
- Area: 36
- Dimensions: 6X6
Den
- Level: First
- Area: 175
- Dimensions: 14x12.5
Dining room
- Level: First
- Area: 125
- Dimensions: 12.5x10
Kitchen
- Level: First
- Area: 110
- Dimensions: 10x11
Heating
- Natural Gas
Cooling
- Electric
Appliances
- Included: Disposal, Gas Oven, Microwave, Gas Range, Dishwasher
- Laundry: Electric Dryer Hookup
Features
- 1 Bedroom Down - Not Primary BR, All Bedrooms Down, Split Plan, Walk-In Closet(s)
- Flooring: Carpet, Engineered Hardwood
Interior area
- Total structure area: 2,188
- Total interior livable area: 2,188 sqft
Property
Parking
- Total spaces: 2
- Parking features: Attached
- Attached garage spaces: 2
Features
- Stories: 1
- Fencing: Back Yard
Lot
- Size: 8,576 Square Feet
- Features: Other, 0 Up To 1/4 Acre
Details
- Parcel number: 30982008010
Construction
Type & style
- Home type: SingleFamily
- Property subtype: Single Family Residence
Materials
- Brick
- Foundation: Slab
- Roof: Composition
Condition
- New construction: No
- Year built: 2006
Utilities & green energy
- Sewer: Public Sewer
Community & HOA
Community
- Subdivision: Cypress Village Sec 1-2
HOA
- Has HOA: Yes
- HOA fee: $400 annually
Location
- Region: Pearland
Financial & listing details
- Price per square foot: $163/sqft
- Tax assessed value: $328,170
- Annual tax amount: $7,706
- Date on market: 7/30/2026
- Listing terms: Cash,Conventional,FHA,VA Loan
- Road surface type: Concrete
Estimated market value
$350,600
$333,000 - $368,000
$2,444/mo
Price history
| Date | Event | Price |
|---|---|---|
| 8/12/2026 | Pending sale | $357,000$163/sqft |
Source:  HAR #14740240 Report a problem HAR #14740240 Report a problem | ||
| 7/30/2026 | Listed for sale | $357,000+83.5%$163/sqft |
Source: HAR #14740240 Report a problem | ||
| 12/1/2014 | Listing removed | $194,500$89/sqft |
Source: Better Homes and Gardens Real Estate Gary Greene #79754988 Report a problem | ||
| 11/22/2014 | Listed for sale | $194,500+21.6%$89/sqft |
Source: Better Homes and Gardens Real Estate Gary Greene #79754988 Report a problem | ||
| 5/1/2010 | Listing removed | $160,000$73/sqft |
Source: CENTURY 21 K.E.Y. Realtors #34953453 Report a problem | ||
| 4/5/2010 | Price change | $160,000-8%$73/sqft |
Source: CENTURY 21 K.E.Y. Realtors #34953453 Report a problem | ||
| 2/3/2010 | Listed for sale | $173,875$79/sqft |
Source: K.E.Y., Realtors #8217137 Report a problem | ||
| 10/14/2009 | Listing removed | $173,875$79/sqft |
Source: CENTURY 21 K.E.Y. Realtors #8217137 Report a problem | ||
| 8/1/2009 | Price change | $173,875+3.5%$79/sqft |
Source: CENTURY 21 K.E.Y. Realtors #8217137 Report a problem | ||
| 7/26/2009 | Price change | $168,000-1.2%$77/sqft |
Source: CENTURY 21 K.E.Y. Realtors #8217137 Report a problem | ||
| 7/9/2009 | Price change | $170,000-2.2%$78/sqft |
Source: CENTURY 21 K.E.Y. Realtors #8217137 Report a problem | ||
| 1/20/2009 | Listed for sale | $173,875$79/sqft |
Source: Charles Emmerich #8217137 Report a problem | ||
Public tax history
| Year | Property taxes | Tax assessment |
|---|---|---|
| 2025 | $1,593 -12.8% | $328,170 -1% |
| 2024 | $1,828 +4.5% | $331,326 +10% |
| 2023 | $1,749 -47.9% | $301,205 +10% |
| 2022 | $3,354 +1% | $273,823 +10% |
| 2021 | $3,321 | $248,930 +7.8% |
| 2020 | -- | $230,824 +10% |
| 2019 | $3,167 -18.3% | $209,840 +1.8% |
| 2018 | $3,878 | $206,030 +1.9% |
| 2017 | $3,878 -16.6% | $202,120 |
| 2016 | $4,650 | $202,120 +6.2% |
| 2015 | $4,650 | $190,310 +22.8% |
| 2014 | $4,650 | $155,000 +2.6% |
| 2012 | -- | $151,140 -3.7% |
| 2011 | -- | $156,950 |
| 2010 | -- | $156,950 -7.1% |
| 2009 | -- | $168,990 +2.2% |
| 2008 | -- | $165,290 +438.1% |
| 2006 | -- | $30,720 +900.7% |
| 2005 | -- | $3,070 |
Find assessor info on the county website
Monthly payment
Est. payment
Payment breakdown
Explore the cost of this home by adjusting the details. Changes won't be saved.Climate risks
Neighborhood: Cypress Village
Nearby schools
Schools provided by the listing agent
- Elementary: Massey Ranch Elementary School
- Middle: Pearland Junior High South
- High: Pearland High School
Source: HAR. This data may not be complete. We recommend contacting the local school district to confirm school assignments for this home.
Similar homes
- $353,0004 bd3 ba2.1k sqft3122 Glen Cullen Ln, Pearland, TX 77584For Sale
 MLS ID #34009947, Su Su, Walzel Properties - Corporate Office. HAR
 - $349,0003 bd3 ba1.6k sqft3806 Vinecrest Dr, Pearland, TX 77584For Sale
 MLS ID #22762801, Holly Cuevas, HomeSmart. HAR
 - $375,0004 bd3 ba2.5k sqft1814 Barretts Glen Dr, Pearland, TX 77581For Sale
 MLS ID #37244290, Debra Carico, Compass RE Texas, LLC - Houston. HAR
 - $434,8004 bd3 ba2.2k sqft3216 Parker Dr, Pearland, TX 77584For Sale
 MLS ID #60674681, Michael Parker, Michael Parker Real Estate Services. HAR
