Skip main navigation
Sold
  • $775,000

    6414 NE 38th Ave, Portland, OR 97211

    5beds
    3,024sqft
    Residential, Single Family Residence
    Built in 1959
    5,227.2 Square Feet Lot
    $774,100 Zestimate®
    $256/sqft
    $4,413 Estimated rent

    Home value

    $774,100

    $720,000 - $828,000

    $4,413/mo

    Zestimate® history
    Loading
    Loading...

    Owner options

    List your home for rent

    $4,413/mo

    Rent Zestimate®

    Find your next renter with Zillow Rental Manager. Plus, with online applications, you can quickly screen prospective tenants – for free.

    Learn more

    $4,413/mo

    Rent Zestimate®

    Refinance and save

    $3,896/mo

    Est. payment

    Refinancing to a lower rate could help reduce your monthly payments and save thousands over the life of the loan.

    See today's rates

    $3,896/mo

    Est. payment

    Explore your selling options

    Work with a Zillow partner agent

    Leverage their expertise and Zillow's premium Showcase listings to get your home seen by more buyers.

    Get started

    List with your own agent

    Get your home in front of millions of buyers by listing it on Zillow.

    Learn how to do it

    Sell it yourself

    Take full control of how buyers see your home on Zillow by listing For Sale by Owner (FSBO).

    List your home

    What's special

    Wood-burning fireplaceFormal dining areaBeautifully landscaped backyardRemodeled bathRaised bedsNew covered patioVaulted ceilings
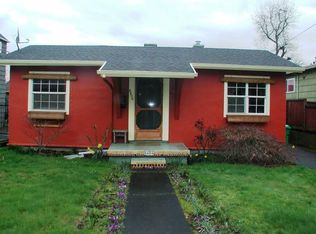
    **OFFER DEADLINE FRIDAY 10/31 5PM** You Won't Want To Miss This Concordia Charmer! Previous owners added a thoughtful addition and current owners updated the exterior, kitchen, baths and yard to create a stand-out extra-special traditional home just a half block from Fernhill Park! Spacious open kitchen with new cabinetry, quartz counters, tile backsplash & stainless steel appliances, sunny eat area plus formal dining area with direct access to backyard. Living room with beamed ceilings, built-ins, bay window & wood-burning fireplace. Original oak floors throughout main floor plus office with built-ins and two closets as well as a powder room/half bath. Upper floor features a large primary bedroom with a roomy closet, vaulted ceilings and skylights as well as 3 other good-size bedrooms and a brand new remodeled bath with double vanity and beautiful tilework. Lower level provides even more space for friends and family with a 5th bedroom with egress window, family room with wood-burning fireplace, laundry room and a recently remodeled full bath. Enjoy a beautifully landscaped backyard with a new covered patio, raised beds, sprinkler system, big 2-car garage, long driveway and an EV charger. New fiber cement siding in 2021, new gas water heater in 2023, new sewer line in 2018, 200-amp electrical panel and almost all new wiring. Easy access to PDX, New Seasons, Kennedy School and Alberta/Killingsworth shops, bars and restaurants. There is SO much to love here! [Home Energy Score = 4. HES Report at https://rpt.greenbuildingregistry.com/hes/OR10065166]

    Zillow last checked:

    Listing updated:

    Listed by:

    Toni Mikel toni@pdxbluebird.com,

    Bluebird Real Estate

    Bought with:

    Nicholas Swann, 201211605

    Windermere Realty Trust

    Source: RMLS (OR),MLS#: 795952319MLS Logo

    Facts & features

    Interior

    Bedrooms & bathrooms
    • Bedrooms: 5
    • Bathrooms: 3
    • Full bathrooms: 2
    • Partial bathrooms: 1
    • Main level bathrooms: 1
    Primary bedroom
    • Features: Ceiling Fan, Hardwood Floors, Skylight, Vaulted Ceiling
    • Level: Upper
    Bedroom 2
    • Features: Wallto Wall Carpet
    • Level: Upper
    Bedroom 3
    • Features: Wallto Wall Carpet
    • Level: Upper
    Bedroom 4
    • Features: Ceiling Fan, Hardwood Floors, Double Closet
    • Level: Upper
    Bedroom 5
    • Features: Wallto Wall Carpet
    • Level: Lower
    Dining room
    • Features: Hardwood Floors, Sliding Doors
    • Level: Main
    Family room
    • Features: Fireplace, Wallto Wall Carpet
    • Level: Lower
    Kitchen
    • Features: Hardwood Floors, Quartz
    • Level: Main
    Living room
    • Features: Bay Window, Beamed Ceilings, Fireplace, Hardwood Floors
    • Level: Main
    Heating
    • Forced Air 95 Plus, Fireplace(s)
    Cooling
    • Central Air
    Appliances
    • Included: Built In Oven, Cooktop, Dishwasher, Disposal, Free-Standing Refrigerator, Plumbed For Ice Maker, Range Hood, Stainless Steel Appliance(s), Washer/Dryer, Gas Water Heater
    • Laundry: Laundry Room
    Features
    • Ceiling Fan(s), High Speed Internet, Double Closet, Quartz, Beamed Ceilings, Vaulted Ceiling(s), Tile
    • Flooring: Hardwood, Laminate, Wall to Wall Carpet
    • Doors: Sliding Doors
    • Windows: Double Pane Windows, Vinyl Frames, Bay Window(s), Skylight(s)
    • Basement: Finished,Full
    • Number of fireplaces: 2
    • Fireplace features: Wood Burning
    Interior area
    • Total structure area: 3,024
    • Total interior livable area: 3,024 sqft

    Property

    Parking
    • Total spaces: 2
    • Parking features: Driveway, Garage Door Opener, Electric Vehicle Charging Station(s), Detached
    • Garage spaces: 2
    • Has uncovered spaces: Yes
    Accessibility
    • Accessibility features: Garage On Main, Accessibility
    Features
    • Stories: 3
    • Patio & porch: Patio
    • Exterior features: Yard
    • Fencing: Fenced
    Lot
    • Size: 5,227 sqft
    • Features: Level, Trees, SqFt 5000 to 6999
    Details
    • Parcel number: R231083
    • Zoning: R5

    Construction

    Type & style
    • Home type: SingleFamily
    • Architectural style: Traditional
    • Property subtype: Residential, Single Family Residence
    Materials
    • Cement Siding, Lap Siding, Shingle Siding
    • Foundation: Concrete Perimeter
    • Roof: Composition
    Condition
    • Resale
    • New construction: No
    • Year built: 1959

    Utilities & green energy

    • Gas: Gas
    • Sewer: Public Sewer
    • Water: Public
    • Utilities for property: Cable Connected

    Community & neighborhood

    Security
    • Security features: Fire Sprinkler System
    Location
    • Region: Portland
    • Subdivision: Concordia/Fernhill Park

    Other

    Other facts
    • Listing terms: Cash,Conventional
    • Road surface type: Paved

    Price history

    DateEventPrice
    11/24/2025Sold$775,000+0.1%$256/sqft
    Source: RMLS (OR) #795952319 Report a problem
    11/1/2025Pending sale$774,000$256/sqft
    Source: RMLS (OR) #795952319 Report a problem
    10/14/2025Price change$774,000-0.1%$256/sqft
    Source: RMLS (OR) #795952319 Report a problem
    9/19/2025Listed for sale$775,000+46.2%$256/sqft
    Source: RMLS (OR) #795952319 Report a problem
    10/5/2018Sold$530,000+1%$175/sqft
    Source: RMLS (OR) #18479351 Report a problem
    9/12/2018Pending sale$525,000$174/sqft
    Source: Living Room Realty #18479351 Report a problem
    9/6/2018Price change$525,000-6.3%$174/sqft
    Source: Living Room Realty #18479351 Report a problem
    8/17/2018Price change$560,000-2.6%$185/sqft
    Source: Living Room Realty #18479351 Report a problem
    6/6/2018Price change$575,000-4.2%$190/sqft
    Source: Living Room Realty #18479351 Report a problem
    5/11/2018Listed for sale$599,900$198/sqft
    Source: Living Room Realty #18479351 Report a problem

    Public tax history

    YearProperty taxesTax assessment
    2025$8,681 +3.7%$322,170 +3%
    2024$8,369 +4%$312,790 +3%
    2023$8,047 +2.2%$303,680 +3%
    2022$7,873 +1.7%$294,840 +3%
    2021$7,740 +9%$286,260 +3%
    2020$7,100 +3.8%$277,930 +3%
    2019$6,839 $269,840 +9%
    2018$6,839 +9%$247,640 +3%
    2017$6,275 +14%$240,430 +3%
    2016$5,504 $233,430 +3%
    2015$5,504 +2.7%$226,640 +3%
    2014$5,359 +3.9%$220,040 +3%
    2013$5,156 +10.5%$213,640 +3%
    2012$4,664 +3.9%$207,420 +3%
    2011$4,488 +5.4%$201,380 +3%
    2010$4,259 +2.7%$195,520 +3%
    2009$4,147 +6%$189,830 +3%
    2008$3,914 +0.3%$184,310 +3%
    2007$3,902 +11.4%$178,950 +3%
    2006$3,504 +10.5%$173,740 +8.7%
    2005$3,170 -8.2%$159,780 +3%
    2004$3,453 +2.3%$155,130 +3%
    2003$3,377 +8.9%$150,620 +3%
    2002$3,101 +10.7%$146,240 +6.1%
    2000$2,801 +4.3%$137,860 +3%
    1999$2,686 $133,850

    Find assessor info on the county website

    Neighborhood: Concordia

    Nearby schools

    GreatSchools rating
    Schools provided by the listing agent
    • Elementary: Rigler
    • Middle: Beaumont
    • High: Leodis Mcdaniel

    Source: RMLS (OR). This data may not be complete. We recommend contacting the local school district to confirm school assignments for this home.

    Get a cash offer in 3 minutes
    Find out how much your home could sell for in as little as 3 minutes with a no-obligation cash offer.
    Estimated market value
    $774,100
    Get a cash offer in 3 minutes
    Find out how much your home could sell for in as little as 3 minutes with a no-obligation cash offer.
    Estimated market value
    $774,100