Maintenance provided in desirable Wexford Place with fresh updates! This end unit Ranch/Reverse 1.5 located just off the cul-de-sac has over 2700sf finished and features all the ease of main level living with plenty of extra room to spread out in the full, finished basement with large 3rd bedroom (nonconforming). A wrought iron gate welcomes you through the courtyard area as you enter the home. Step into the living room featuring large windows and fireplace with adjacent dining area. Kitchen includes extended pantry area with extra counter space, skylight to illuminate your workspace, and newer dishwasher and stainless steel appliances. Right off the kitchen is a newer deck with sunshade great for relaxing with your morning coffee. Laundry room has additional builtins with access to 2 car garage beyond. The main level has a freshly painted primary bedroom and walk-in closet with ensuite bath featuring a skylight plus an additional secondary bedroom and adjacent full bathroom. Multiple plantation shutters throughout the main add character and functionality. A whole additional living space awaits in the lower level with a large family room, oversized non-conforming bedroom with walk in closet, and full, freshly painted adjacent bath to service the bedroom and common area. The built in seating area and large wet bar area with dishwasher and space for icemaker are perfect for entertaining. Finished basement walks out to patio and yard with treeline beyond. HOA covers lawn maintenance, snow removal, exterior painting, roof replacement, sprinkler maintenance and sprinkler water bill. Home is outfitted with radon mitigation and reverse osmosis water filtration. Perfectly located near major roads, offering easy access to shopping, dining, schools, parks and airport. Whether you’re commuting to work or enjoying a day out, everything you need is just a short drive away. Located in award winning Park Hill School District!
Sold
Price Unknown
6414 NW Revere Dr, Kansas City, MO 64151
2beds
2,767sqft
Villa
Built in 1997
1,742 Square Feet Lot
$354,400 Zestimate®
$--/sqft
$2,052 Estimated rent
Home value
$354,400
$315,000 - $397,000
$2,052/mo
Zestimate® history
Owner options
List your home for rent
$2,052/mo
Rent Zestimate®
Find your next renter with Zillow Rental Manager. Plus, with online applications, you can quickly screen prospective tenants – for free.
$2,052/mo
Rent Zestimate®
Refinance and save
$225/mo
Est. payment
Refinancing to a lower rate could help reduce your monthly payments and save thousands over the life of the loan.
$225/mo
Est. payment
Explore your selling options
Work with a Zillow partner agent
Leverage their expertise and Zillow's premium Showcase listings to get your home seen by more buyers.
Get startedList with your own agent
Get your home in front of millions of buyers by listing it on Zillow.
Learn how to do itSell it yourself
Take full control of how buyers see your home on Zillow by listing For Sale by Owner (FSBO).
List your homeWhat's special
Built in seating areaFreshly painted primary bedroomAdjacent dining area
Zillow last checked:
Listing updated:
Listed by:
Julie Kardis 913-706-0638,
ReeceNichols - Leawood
Bought with:
Lauren Cottingham, 2022023329
RE/MAX Advantage
Source: Heartland MLS as distributed by MLS GRID,MLS#: 2588624
Facts & features
Interior
Bedrooms & bathrooms
- Bedrooms: 2
- Bathrooms: 3
- Full bathrooms: 3
Primary bedroom
- Features: Carpet, Ceiling Fan(s)
- Level: First
Bedroom 2
- Features: Carpet, Ceiling Fan(s), Walk-In Closet(s)
- Level: First
Bedroom 3
- Features: Carpet, Ceiling Fan(s), Walk-In Closet(s)
- Level: Lower
Primary bathroom
- Features: Double Vanity, Separate Shower And Tub
- Level: First
Bathroom 2
- Features: Carpet, Shower Over Tub
- Level: First
Bathroom 3
- Features: Carpet, Shower Over Tub
- Level: Lower
Dining room
- Features: Carpet
- Level: First
Family room
- Features: All Carpet
- Level: Lower
Great room
- Level: First
Kitchen
- Features: Laminate Counters, Pantry
- Level: First
Laundry
- Features: Built-in Features, Laminate Counters
- Level: First
Other
- Features: Carpet, Wet Bar, Wood Floor
- Level: Lower
Heating
- Natural Gas
Cooling
- Electric
Appliances
- Included: Dishwasher, Disposal, Microwave, Refrigerator
- Laundry: Main Level, Off The Kitchen
Features
- Ceiling Fan(s), Pantry, Stained Cabinets, Walk-In Closet(s), Wet Bar
- Flooring: Carpet, Wood
- Doors: Storm Door(s)
- Windows: Window Coverings, Skylight(s)
- Basement: Basement BR,Concrete,Finished,Walk-Out Access
- Number of fireplaces: 1
- Fireplace features: Gas, Great Room
Interior area
- Total structure area: 2,767
- Total interior livable area: 2,767 sqft
- Finished area above ground: 1,542
- Finished area below ground: 1,225
Property
Parking
- Total spaces: 2
- Parking features: Attached, Garage Door Opener, Garage Faces Front
- Attached garage spaces: 2
Features
- Patio & porch: Deck, Patio
Lot
- Size: 1,742 Square Feet
- Features: City Lot
Details
- Parcel number: 194.019300012011016
Construction
Type & style
- Home type: SingleFamily
- Architectural style: Traditional
- Property subtype: Villa
Materials
- Brick Trim, Frame
- Roof: Composition
Condition
- Year built: 1997
Utilities & green energy
- Sewer: Public Sewer
- Water: Public
Community & HOA
Community
- Security: Smoke Detector(s)
- Subdivision: Wexford Place
HOA
- Has HOA: Yes
- Services included: Maintenance Structure, Maintenance Grounds, Roof Repair, Snow Removal
- HOA fee: $225 monthly
- HOA name: Wexford Homes Association
Location
- Region: Kansas City
Financial & listing details
- Tax assessed value: $219,904
- Annual tax amount: $3,350
- Date on market: 1/8/2026
- Listing terms: Cash,Conventional,FHA,VA Loan
- Exclusions: See Disclosure
- Ownership: Private
Price history
| Date | Event | Price |
|---|---|---|
| 4/2/2026 | Sold | -- |
Source:  Heartland MLS as distributed by MLS GRID #2588624 Report a problem Heartland MLS as distributed by MLS GRID #2588624 Report a problem | ||
| 3/2/2026 | Pending sale | $350,000$126/sqft |
Source: Heartland MLS as distributed by MLS GRID #2588624 Report a problem | ||
| 2/18/2026 | Contingent | $350,000$126/sqft |
Source: Heartland MLS as distributed by MLS GRID #2588624 Report a problem | ||
| 1/8/2026 | Listed for sale | $350,000$126/sqft |
Source: Heartland MLS as distributed by MLS GRID #2588624 Report a problem | ||
| 11/27/2017 | Sold | -- |
Source: Heartland MLS as distributed by MLS GRID #2067039 Report a problem | ||
| 7/21/2016 | Sold | -- |
Source: Heartland MLS as distributed by MLS GRID #1994488 Report a problem | ||
Public tax history
| Year | Property taxes | Tax assessment |
|---|---|---|
| 2025 | $3,740 +11.6% | $41,782 |
| 2024 | $3,350 +0.1% | $41,782 |
| 2023 | $3,345 +10.3% | $41,782 +14% |
| 2022 | $3,032 -0.3% | $36,651 |
| 2021 | $3,042 +5.5% | $36,651 +7.1% |
| 2020 | $2,884 | $34,208 |
| 2018 | -- | $34,208 |
| 2017 | $2,851 +37.1% | $34,208 +37.9% |
| 2016 | $2,080 -0.3% | $24,803 |
| 2015 | $2,086 +1.4% | $24,803 |
| 2013 | $2,057 | $24,803 |
| 2012 | -- | $24,803 |
| 2011 | -- | $24,803 |
| 2010 | -- | $24,803 |
| 2009 | -- | $24,803 |
Find assessor info on the county website
Neighborhood: Hawthorne
Nearby homes
- $130,5432 bd3 ba1.3k sqft6414 N Revere Dr, Kansas City, MO 64151Off Market
- $305,9002 bd2 ba1.6k sqft6416 NW Revere Dr, Kansas City, MO 64151Off Market
- $370,0003 bd3 ba2.8k sqft6412 NW Revere Dr, Kansas City, MO 64151Pending
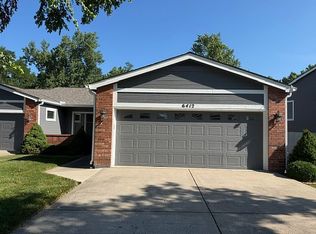
- $305,0002 bd2 ba1.4k sqft6410 N Revere Dr, Kansas City, MO 64151Off Market
- $310,1002 bd2 ba1.6k sqft6420 NW Revere Dr, Kansas City, MO 64151Off Market
- $113,4162 bd1 ba1.3k sqft6415 N Revere Dr, Kansas City, MO 64151Off Market
- $138,1782 bd1 ba1.5k sqft6422 N Revere Dr, Kansas City, MO 64151Off Market
- $251,9002 bd2 ba1.3k sqft6417 NW Revere Dr, Kansas City, MO 64151Off Market
Nearby schools
GreatSchools rating
- 7/10English Landing Elementary SchoolGrades: K-5Distance: 0.4 mi
- 8/10Lakeview Middle SchoolGrades: 6-8Distance: 0.5 mi
- 8/10Park Hill South High SchoolGrades: 9-12Distance: 2.8 mi
Schools provided by the listing agent
- Elementary: English Landing
- Middle: Lakeview
- High: Park Hill
Source: Heartland MLS as distributed by MLS GRID. This data may not be complete. We recommend contacting the local school district to confirm school assignments for this home.
Get a cash offer in 3 minutes
Find out how much your home could sell for in as little as 3 minutes with a no-obligation cash offer.
Estimated market value
$354,400
Get a cash offer in 3 minutes
Find out how much your home could sell for in as little as 3 minutes with a no-obligation cash offer.
Estimated market value
$354,400
- Missouri
- Platte County
- Kansas City
- 64151
- Hawthorne
- 6414 NW Revere Dr
Nearby cities
Nearby neighborhoods
Nearby zip codes
Other Kansas City Topics
