Introducing this beautiful new construction home brought to you by Urban Core Development & City Limit Construction. Experience the charm of Nashville living with this brand new construction, nestled in the serene Charlotte Park neighborhood. This home boasts the largest fenced backyard in the neighborhood, providing ample outdoor space for relaxation and gatherings. The inviting foyer welcomes you into a beautifully designed interior featuring coffered ceilings and a large primary suite with vaulted ceilings.The kitchen is a chef's dream, equipped with an oversized gas range and ample counter space for all your culinary explorations. The home also offers a huge bonus room above the garage, ideal for an entertainment room, home office, or additional guest room. Enjoy your morning coffee on the screened-in back porch, overlooking your lush, private backyard. 1yr builder warranty Provided. 1% lender incentive available when using preferred lender, Rodney Jones.
Closed
$724,998
6414 Premier Dr #B, Nashville, TN 37209
4beds
2,408sqft
Horizontal Property Regime - Detached, Residential
Built in 2023
-- sqft lot
$751,900 Zestimate®
$301/sqft
$3,750 Estimated rent
Home value
$751,900
$714,000 - $789,000
$3,750/mo
Zestimate® history
Owner options
List your home for rent
$3,750/mo
Rent Zestimate®
Find your next renter with Zillow Rental Manager. Plus, with online applications, you can quickly screen prospective tenants – for free.
$3,750/mo
Rent Zestimate®
Refinance and save
$4,289/mo
Est. payment
Refinancing to a lower rate could help reduce your monthly payments and save thousands over the life of the loan.
$4,289/mo
Est. payment
Explore your selling options
Work with a Zillow partner agent
Leverage their expertise and Zillow's premium Showcase listings to get your home seen by more buyers.
Get startedList with your own agent
Get your home in front of millions of buyers by listing it on Zillow.
Learn how to do itSell it yourself
Take full control of how buyers see your home on Zillow by listing For Sale by Owner (FSBO).
List your homeWhat's special
Screened-in back porchHuge bonus roomOversized gas rangeCoffered ceilingsVaulted ceilingsLarge primary suite
Zillow last checked:
Listing updated:
Listed by:
Jaylon Patton 931-409-8432,
Compass Tennessee, LLC
Bought with:
Katie Hewson, 358669
Compass Tennessee, LLC
Source: RealTracs MLS as distributed by MLS GRID,MLS#: 2592214
Facts & features
Interior
Bedrooms & bathrooms
- Bedrooms: 4
- Bathrooms: 3
- Full bathrooms: 3
- Main level bedrooms: 1
Heating
- Central
Cooling
- Central Air
Appliances
- Included: Dishwasher, Gas Oven, Gas Range
Features
- Ceiling Fan(s), Pantry, Smart Thermostat, Walk-In Closet(s), Entrance Foyer
- Flooring: Wood, Tile
- Basement: Crawl Space
- Has fireplace: No
Interior area
- Total structure area: 2,408
- Total interior livable area: 2,408 sqft
- Finished area above ground: 2,408
Property
Parking
- Total spaces: 2
- Parking features: Attached
- Attached garage spaces: 2
Features
- Levels: Two
- Stories: 2
- Patio & porch: Patio, Screened
- Fencing: Back Yard
Lot
- Features: Level
Details
- Parcel number: 09016030800
- Special conditions: Standard
Construction
Type & style
- Home type: SingleFamily
- Property subtype: Horizontal Property Regime - Detached, Residential
Materials
- Roof: Asphalt
Condition
- New construction: Yes
- Year built: 2023
Utilities & green energy
- Sewer: Public Sewer
- Water: Public
- Utilities for property: Water Available
Community & HOA
Community
- Subdivision: Charlotte Park
HOA
- Has HOA: No
Location
- Region: Nashville
Financial & listing details
- Price per square foot: $301/sqft
- Annual tax amount: $2,202
- Date on market: 11/10/2023
Price history
| Date | Event | Price |
|---|---|---|
| 2/28/2024 | Sold | $724,998$301/sqft |
Source:  RealTracs MLS as distributed by MLS GRID #2592214 Report a problem RealTracs MLS as distributed by MLS GRID #2592214 Report a problem | ||
| 1/28/2024 | Contingent | $724,998$301/sqft |
Source: RealTracs MLS as distributed by MLS GRID #2592214 Report a problem | ||
| 1/11/2024 | Price change | $724,998-0.7%$301/sqft |
Source: RealTracs MLS as distributed by MLS GRID #2592214 Report a problem | ||
| 12/11/2023 | Price change | $729,998-1.4%$303/sqft |
Source: RealTracs MLS as distributed by MLS GRID #2592214 Report a problem | ||
| 11/30/2023 | Price change | $739,998-1.3%$307/sqft |
Source: RealTracs MLS as distributed by MLS GRID #2592214 Report a problem | ||
| 11/10/2023 | Listed for sale | $749,990$311/sqft |
Source: RealTracs MLS as distributed by MLS GRID #2592214 Report a problem | ||
Public tax history
Tax history is unavailable.
Neighborhood: Charlotte Park
Nearby homes
- $270,7003 bd1 ba1.3k sqft6414 Premier Dr, Nashville, TN 37209Off Market
- $14,300-- bd-- ba-- sqft6414C Premier Dr, Nashville, TN 37209Off Market
- $770,0003 bd3 ba2.4k sqft6414 Premier Dr #A, Nashville, TN 37209Sold
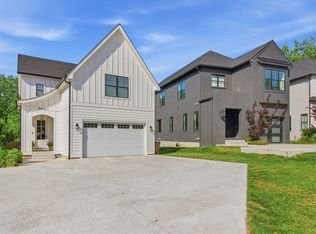
- $1,099,0004 bd5 ba3k sqft6412B Premier Dr, Nashville, TN 37209For Sale

- $521,9004 bd2 ba1.7k sqft6416 Premier Dr, Nashville, TN 37209Off Market
- $1,035,0004 bd5 ba2.9k sqft6412C Premier Dr, Nashville, TN 37209Sold
- $1,100,0004 bd5 ba3.1k sqft6412A Premier Dr, Nashville, TN 37209Sold
- $479,3003 bd1 ba1.9k sqft431 American Rd, Nashville, TN 37209Off Market
Nearby schools
GreatSchools rating
- 4/10Charlotte Park Elementary SchoolGrades: PK-5Distance: 0.4 mi
- 5/10H G Hill Middle SchoolGrades: 6-8Distance: 2.2 mi
- 5/10James Lawson High SchoolGrades: 9-12Distance: 7.5 mi
Schools provided by the listing agent
- Elementary: Charlotte Park Elementary
- Middle: H. G. Hill Middle
- High: James Lawson High School
Source: RealTracs MLS as distributed by MLS GRID. This data may not be complete. We recommend contacting the local school district to confirm school assignments for this home.
Get a cash offer in 3 minutes
Find out how much your home could sell for in as little as 3 minutes with a no-obligation cash offer.
Estimated market value
$751,900
Get a cash offer in 3 minutes
Find out how much your home could sell for in as little as 3 minutes with a no-obligation cash offer.
Estimated market value
$751,900
- Tennessee
- Davidson County
- Nashville
- 37209
- Charlotte Park
- 6414 Premier Dr Unit B
Nearby cities
Nearby neighborhoods
Nearby zip codes
Other Nashville Topics
