Skip main navigation
Off market
  • Zestimate®
    $275,200

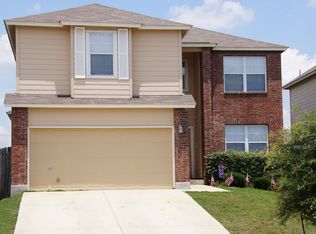
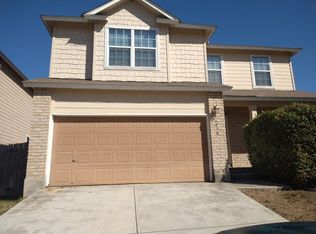
    6414 Royal Ridge, San Antonio, TX 78233

    4beds
    2,421sqft
    Single Family Residence
    Built in 2006
    -- sqft lot
    $275,200 Zestimate®
    $114/sqft
    $2,214 Estimated rent

    Home value

    $275,200

    $253,000 - $297,000

    $2,214/mo

    Zestimate® history
    Loading
    Loading...

    Owner options

    List your home for rent

    $2,214/mo

    Rent Zestimate®

    Find your next renter with Zillow Rental Manager. Plus, with online applications, you can quickly screen prospective tenants – for free.

    Learn more

    $2,214/mo

    Rent Zestimate®

    Refinance and save

    $2,072/mo

    Est. payment

    Refinancing to a lower rate could help reduce your monthly payments and save thousands over the life of the loan.

    See today's rates

    $2,072/mo

    Est. payment

    Explore your selling options

    Work with a Zillow partner agent

    Leverage their expertise and Zillow's premium Showcase listings to get your home seen by more buyers.

    Get started

    List with your own agent

    Get your home in front of millions of buyers by listing it on Zillow.

    Learn how to do it

    Sell it yourself

    Take full control of how buyers see your home on Zillow by listing For Sale by Owner (FSBO).

    List your home

    What's special

    Please call to show or for more info 210-590-9000 2421 sq ft home. 4/2.5/2

    This property is not currently displayed as for sale or rent on Zillow. This may be different from what's on other websites or public sources.

    Zillow last checked:

    Listing updated:

    Listed by:

    Elbert Ruiz TREC #427447 (210) 422-3404,

    Elbert Ruiz

    Source: LERA MLS,MLS#: 619896MLS Logo

    Facts & features

    Interior

    Bedrooms & bathrooms
    • Bedrooms: 4
    • Bathrooms: 3
    • Full bathrooms: 2
    • 1/2 bathrooms: 1
    Primary bedroom
    • Level: Upper
    • Area: 270
    • Dimensions: 18 x 15
    Bedroom 2
    • Area: 130
    • Dimensions: 13 x 10
    Bedroom 3
    • Area: 130
    • Dimensions: 13 x 10
    Bedroom 4
    • Area: 120
    • Dimensions: 12 x 10
    Primary bathroom
    • Features: Tub/Shower Separate
    • Area: 72
    • Dimensions: 8 x 9
    Dining room
    • Area: 100
    • Dimensions: 10 x 10
    Family room
    • Area: 285
    • Dimensions: 15 x 19
    Kitchen
    • Area: 120
    • Dimensions: 10 x 12
    Living room
    • Area: 140
    • Dimensions: 10 x 14
    Heating
    • Heat Pump, Electric
    Cooling
    • Central Air, Heat Pump
    Appliances
    • Included: Self Cleaning Oven, Range, Disposal, Dishwasher, Plumbed For Ice Maker, Electric Water Heater
    • Laundry: Washer Hookup, Dryer Connection
    Features
    • One Living Area, Two Eating Areas, Utility Room Inside
    • Flooring: Carpet, Vinyl
    • Windows: Double Pane Windows
    • Has basement: No
    • Has fireplace: No
    • Fireplace features: Not Applicable
    Interior area
    • Total interior livable area: 2,421 sqft

    Property

    Parking
    • Total spaces: 2
    • Parking features: Attached
    • Attached garage spaces: 2
    Features
    • Levels: Two
    • Stories: 2
    • Patio & porch: Patio
    • Pool features: None
    • Fencing: Privacy
    Lot
    • Features: Curbs, Sidewalks, Streetlights, Fire Hydrant w/in 500'

    Construction

    Type & style
    • Home type: SingleFamily
    • Property subtype: Single Family Residence
    Materials
    • Brick, Fiber Cement
    • Foundation: Slab
    • Roof: Composition
    Condition
    • New Construction
    • New construction: Yes
    • Year built: 2006
    Details
    • Builder name: Standard Pacific

    Utilities & green energy

    • Electric: CPS
    • Sewer: SAWS, Sewer System
    • Water: SAWS, Water System

    Community & HOA

    Community
    • Features: None
    • Security: Smoke Detector(s), Prewired
    • Subdivision: Inwood Place
    HOA
    • Has HOA: Yes
    • HOA fee: $75 annually
    • HOA name: Village at Inwood Homeowners Association
    Location
    • Region: San Antonio

    Financial & listing details

    • Price per square foot: $114/sqft
    • Price range: $158.9K - $275.2K
    • Date on market: 9/11/2025
    • Cumulative days on market: 53 days
    • Listing terms: Conventional,FHA,VA Loan,TX Vet,Cash,100% Financing
    • Road surface type: Paved

    Price history

    DateEventPrice
    12/29/2006Sold--
    Source: LERA MLS #619896 Report a problem

    Public tax history

    Tax history is unavailable.

    Neighborhood: Royal Ridge

    Nearby schools

    GreatSchools rating
    Schools provided by the listing agent
    • Elementary: Royal Ridge
    • Middle: Wood
    • High: Roosevelt
    • District: North East I.S.D.

    Source: LERA MLS. This data may not be complete. We recommend contacting the local school district to confirm school assignments for this home.

    Get a cash offer in 3 minutes
    Find out how much your home could sell for in as little as 3 minutes with a no-obligation cash offer.
    Estimated market value

    $275,200

    Get a cash offer in 3 minutes
    Find out how much your home could sell for in as little as 3 minutes with a no-obligation cash offer.
    Estimated market value

    $275,200