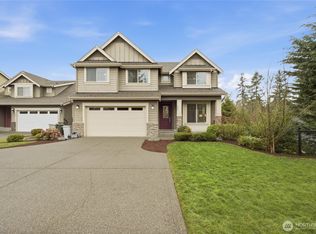
D.R. Horton Model Home on a Premium 11,600 Sq Ft Corner Lot! This beautifully maintained 5-bedroom, 3.5-bath home offers a thoughtfully designed floor plan with a grand foyer, private office, formal dining room, spacious living room, and open-concept gourmet kitchen featuring rich cabinetry, quartz countertops, full-height backsplash, gas cooktop, exhaust hood, walk-in pantry, and butler's pantry. Upstairs features four bedrooms, three full baths, and a versatile bonus room with an attached Jack-and-Jill 3/4 bath. Enjoy central A/C, sprinkler system, home automation package, accent paint, and a fully fenced yard. The sellers invested an additional $25,000 in landscape paving, enhancing the beautifully landscaped grounds, rear patio, and outdoor living spaces. A rare opportunity to own a former model home with extensive upgrades and exceptional curb appeal!
Active
Listed by: Best Choice Realty • Quoc Duong
Price cut: $30K (8/26)
$1,440,000
6414 SE 5th Place, Renton, WA 98059
5beds
3,590sqft
Single Family Residence
Built in 2019
0.27 Acres Lot
$1,411,600 Zestimate®
$401/sqft
$65/mo HOA
What's special
Rear patioOpen-concept gourmet kitchenPrivate officeVersatile bonus roomSprinkler systemBeautifully landscaped groundsFormal dining room
- --
- on Zillow
- 456
- views
- 24
- saves
Zillow last checked:
Listing updated:
Listed by:
Quoc Duong,
Best Choice Realty
Source: NWMLS as distributed by MLS GRID,MLS#: 2559957
Facts & features
Interior
Bedrooms & bathrooms
- Bedrooms: 5
- Bathrooms: 4
- Full bathrooms: 3
- 1/2 bathrooms: 1
- Main level bathrooms: 1
Primary bedroom
- Level: Second
Bedroom
- Level: Second
Bedroom
- Level: Second
Bedroom
- Level: Second
Bedroom
- Level: Second
Bathroom full
- Level: Second
Bathroom full
- Level: Second
Bathroom full
- Level: Second
Other
- Level: Main
Bonus room
- Level: Second
Den office
- Level: Main
Dining room
- Level: Main
Entry hall
- Level: Main
Family room
- Level: Second
Kitchen with eating space
- Level: Main
Living room
- Level: Main
Utility room
- Level: Second
Heating
- Fireplace, 90%+ High Efficiency, Forced Air, Electric, Natural Gas
Cooling
- Has cooling: Yes
Appliances
- Included: Dishwasher, Disposal, Dryer, Microwave, Refrigerator, Stove(s)/Range(s), Tankless Water Heater, Washer, Dishwasher(s), Dryer(s), Garbage Disposal, Microwave(s), Refrigerator(s), Washer(s), Water Heater: Tankless, Water Heater Location: Garage
Features
- Bath Off Primary, Dining Room, Pantry
- Flooring: Ceramic Tile, Vinyl Plank, Carpet
- Doors: French Doors
- Windows: Dbl Pane/Storm Window
- Basement: None
- Number of fireplaces: 1
- Fireplace features: Gas, Main Level: 1, Fireplace
Interior area
- Total structure area: 3,590
- Total interior livable area: 3,590 sqft
Property
Parking
- Total spaces: 4
- Parking features: Driveway, Attached Garage
- Has attached garage: Yes
- Covered spaces: 2
- Uncovered spaces: 2
Features
- Levels: Two
- Stories: 2
- Entry location: Main
- Patio & porch: Bath Off Primary, Dbl Pane/Storm Window, Dining Room, Fireplace, French Doors, Pantry, Security System, Sprinkler System, Vaulted Ceiling(s), Walk-In Closet(s), Water Heater
Lot
- Size: 0.27 Acres
- Features: Corner Lot, Paved, Sidewalk, Fenced-Fully, Gas Available, High Speed Internet, Sprinkler System
- Topography: Level
Details
- Parcel number: 5415310080
- Zoning description: Jurisdiction: City
- Special conditions: Standard
- Other equipment: Leased Equipment: No
Construction
Type & style
- Home type: SingleFamily
- Architectural style: Craftsman,2 Story
- Property subtype: Single Family Residence
Materials
- Brick, Cement Planked, Wood Siding, Cement Plank
- Foundation: Poured Concrete
- Roof: Composition
Condition
- Very Good
- Year built: 2019
Details
- Builder name: D.R Horton
Utilities & green energy
- Electric: Company: PSE
- Sewer: Sewer Connected, Company: City of Renton
- Water: Public, Company: King county
- Utilities for property: Xfinity
Community & HOA
Community
- Features: CCRs
- Security: Security System
- Subdivision: Renton
HOA
- Services included: Road Maintenance
- HOA fee: $65 monthly
- HOA phone: 206-349-1649
Location
- Region: Renton
Financial & listing details
- Price per square foot: $401/sqft
- Tax assessed value: $1,223,000
- Annual tax amount: $13,190
- Date on market: 7/24/2026
- Listing terms: Conventional,FHA,State Bond,USDA Loan,VA Loan
- Inclusions: Dishwasher(s), Dryer(s), Garbage Disposal, Leased Equipment, Microwave(s), Refrigerator(s), Stove(s)/Range(s), Washer(s)
Estimated market value
$1,411,600
$1.34M - $1.48M
$4,967/mo
Price history
| Date | Event | Price |
|---|---|---|
| 8/26/2026 | Price change | $1,440,000-2%$401/sqft |
Source:  NWMLS as distributed by MLS GRID #2559957 Report a problem NWMLS as distributed by MLS GRID #2559957 Report a problem | ||
| 8/18/2026 | Price change | $1,470,000-2%$409/sqft |
Source: NWMLS as distributed by MLS GRID #2559957 Report a problem | ||
| 8/7/2026 | Price change | $1,499,950-1.3%$418/sqft |
Source: NWMLS as distributed by MLS GRID #2559957 Report a problem | ||
| 7/24/2026 | Listed for sale | $1,519,999+72.7%$423/sqft |
Source: NWMLS as distributed by MLS GRID #2559957 Report a problem | ||
| 1/30/2020 | Sold | $879,995$245/sqft |
Source: Public Record Report a problem | ||
Public tax history
| Year | Property taxes | Tax assessment |
|---|---|---|
| 2025 | $13,191 +9.4% | $1,223,000 +4.4% |
| 2024 | $12,055 +12.4% | $1,172,000 +18.1% |
| 2023 | $10,729 -11.3% | $992,000 -20.7% |
| 2022 | $12,099 +17.4% | $1,251,000 +36.9% |
| 2021 | $10,303 +9.1% | $914,000 +14.2% |
| 2020 | $9,447 +2.5% | $800,000 +2.8% |
| 2019 | $9,216 | $778,000 |
Find assessor info on the county website
Monthly payment
Est. payment
Payment breakdown
Explore the cost of this home by adjusting the details. Changes won't be saved.Climate risks
Neighborhood: 98059
Nearby schools
Schools provided by the listing agent
- Elementary: Maplewood Heights El
- Middle: Mcknight Mid
- High: Hazen Snr High
Source: NWMLS as distributed by MLS GRID. This data may not be complete. We recommend contacting the local school district to confirm school assignments for this home.
Similar homes
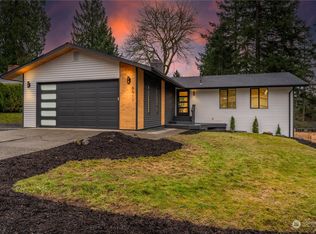
- $1,350,0005 bd4 ba3.2k sqft4913 NE 1st Street, Renton, WA 98059Active
 MLS ID #2558682, Alexander Tsway. NWMLS as distributed by MLS GRID
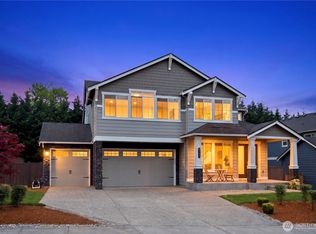
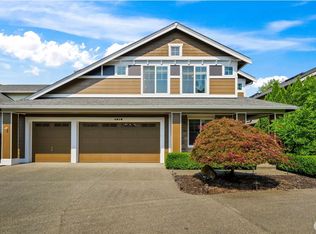
 - $1,499,9995 bd4 ba4k sqftBrookefield North, Renton, WA 98059Active
 MLS ID #2480833, Heide Richter. NWMLS as distributed by MLS GRID
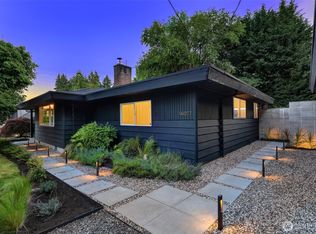
 - $1,250,0004 bd3 ba3.1k sqft4818 NE 1st Street, Renton, WA 98059Active
 MLS ID #2574742, Jessica Clark. NWMLS as distributed by MLS GRID
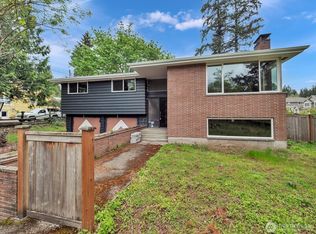
 - $1,199,9995 bd3 ba3.1k sqftLaurelhurst, Renton, WA 98059Active
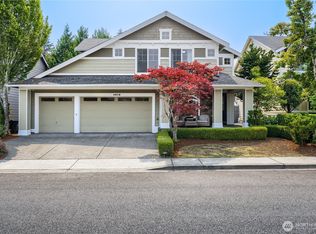 MLS ID #2564552, Michelle Chavez. NWMLS as distributed by MLS GRID
