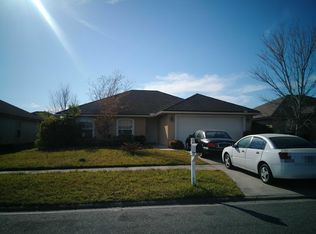
Welcome Home to Gentle Woods! A stunning 3-bedroom, 2-bath home with a versatile front office, flex space, or formal dining room, now boasts a BRAND-NEW ROOF! This gem also features a spacious 2-car garage, making it as practical as it is beautiful. This home is packed with desirable features, including a 2022 water softener, vaulted ceilings, and durable LVP flooring throughout the main living areas, including the convenient inside laundry room. The cozy bedrooms are carpeted for added comfort. The eat-in kitchen is a chef's delight, showcasing granite countertops, stainless steel appliances, 42-inch cabinets, and a breakfast bar overlooking the inviting family room with a wood-burning fireplace. The split floor plan ensures privacy, with the primary suite featuring a walk-in closet, tub, and separate shower on one side and two bedrooms on the other. The fully fenced backyard is ready for your dream entertainment space! Don't wait! Schedule a showing today!
Closed
$285,000
6414 SILK LEAF Lane, Jacksonville, FL 32244
3beds
1,594sqft
Single Family Residence
Built in 2007
6,098 Square Feet Lot
$280,500 Zestimate®
$179/sqft
$1,847 Estimated rent
Home value
$280,500
$261,000 - $303,000
$1,847/mo
Zestimate® history
Owner options
List your home for rent
$1,847/mo
Rent Zestimate®
Find your next renter with Zillow Rental Manager. Plus, with online applications, you can quickly screen prospective tenants – for free.
$1,847/mo
Rent Zestimate®
Refinance and save
$2,152/mo
Est. payment
Refinancing to a lower rate could help reduce your monthly payments and save thousands over the life of the loan.
$2,152/mo
Est. payment
Explore your selling options
Work with a Zillow partner agent
Leverage their expertise and Zillow's premium Showcase listings to get your home seen by more buyers.
Get startedList with your own agent
Get your home in front of millions of buyers by listing it on Zillow.
Learn how to do itSell it yourself
Take full control of how buyers see your home on Zillow by listing For Sale by Owner (FSBO).
List your homeWhat's special
Breakfast barVersatile front officeGranite countertopsBrand-new roofVaulted ceilingsWood-burning fireplaceSplit floor plan
Zillow last checked:
Listing updated:
Listed by:
KERI CARPENTER,
REAL BROKER LLC 850-755-9740,
KIM WALDRON
Bought with:
REAL BROKER LLC
Source: realMLS,MLS#: 2059166
Facts & features
Interior
Bedrooms & bathrooms
- Bedrooms: 3
- Bathrooms: 2
- Full bathrooms: 2
Heating
- Central, Electric
Cooling
- Central Air, Electric
Appliances
- Included: Dishwasher, Disposal, Electric Range, Microwave, Refrigerator, Water Softener Owned
- Laundry: Electric Dryer Hookup, In Unit, Lower Level, Washer Hookup
Features
- Breakfast Bar, Ceiling Fan(s), Eat-in Kitchen, Entrance Foyer, Open Floorplan, Pantry, Primary Bathroom -Tub with Separate Shower, Master Downstairs, Split Bedrooms, Vaulted Ceiling(s), Walk-In Closet(s)
- Flooring: Carpet
- Number of fireplaces: 1
- Fireplace features: Wood Burning
Interior area
- Total interior livable area: 1,594 sqft
Property
Parking
- Total spaces: 2
- Parking features: Attached, Garage, Garage Door Opener
- Attached garage spaces: 2
Features
- Levels: One
- Stories: 1
- Patio & porch: Patio
- Fencing: Back Yard
Lot
- Size: 6,098 Square Feet
Details
- Parcel number: 0158622095
- Zoning description: Residential
Construction
Type & style
- Home type: SingleFamily
- Architectural style: Traditional
- Property subtype: Single Family Residence
Materials
- Stucco, Vinyl Siding
- Roof: Shingle
Condition
- Updated/Remodeled
- New construction: No
- Year built: 2007
Utilities & green energy
- Sewer: Public Sewer
- Water: Public
- Utilities for property: Electricity Connected, Sewer Connected, Water Connected
Community & HOA
Community
- Subdivision: Gentle Woods
HOA
- Has HOA: Yes
- HOA fee: $150 annually
Location
- Region: Jacksonville
Financial & listing details
- Price per square foot: $179/sqft
- Tax assessed value: $235,839
- Annual tax amount: $3,672
- Date on market: 12/3/2024
- Listing terms: Cash,Conventional,FHA,VA Loan
- Road surface type: Asphalt
Price history
| Date | Event | Price |
|---|---|---|
| 7/10/2025 | Sold | $285,000$179/sqft |
Source:  realMLS #2059166 Report a problem realMLS #2059166 Report a problem | ||
| 5/8/2025 | Price change | $285,000-3.4%$179/sqft |
Source: realMLS #2059166 Report a problem | ||
| 4/9/2025 | Price change | $295,000-1.3%$185/sqft |
Source: realMLS #2059166 Report a problem | ||
| 2/5/2025 | Price change | $299,000-2%$188/sqft |
Source: realMLS #2059166 Report a problem | ||
| 1/6/2025 | Price change | $305,000-3.2%$191/sqft |
Source: realMLS #2059166 Report a problem | ||
| 12/3/2024 | Listed for sale | $315,000+5%$198/sqft |
Source: realMLS #2059166 Report a problem | ||
| 3/18/2022 | Sold | $300,000+7.2%$188/sqft |
Source: realMLS #1153904 Report a problem | ||
| 2/18/2022 | Pending sale | $279,900$176/sqft |
Source: realMLS #1153904 Report a problem | ||
| 2/15/2022 | Listed for sale | $279,900+19.1%$176/sqft |
Source: realMLS #1153904 Report a problem | ||
| 1/3/2022 | Sold | $235,000+27.7%$147/sqft |
Source: Public Record Report a problem | ||
| 8/26/2011 | Listing removed | $1,050$1/sqft |
Source: River Oak Realty, Inc. #591166 Report a problem | ||
| 8/11/2011 | Listed for rent | $1,050$1/sqft |
Source: River Oak Realty, Inc. #591166 Report a problem | ||
| 7/11/2007 | Sold | $184,000$115/sqft |
Source: Public Record Report a problem | ||
Public tax history
| Year | Property taxes | Tax assessment |
|---|---|---|
| 2024 | $3,672 -2.3% | $235,839 -1.6% |
| 2023 | $3,760 -1.2% | $239,658 +13% |
| 2022 | $3,806 +252.6% | $212,085 +129.8% |
| 2021 | $1,079 +1.5% | $92,300 +1.4% |
| 2020 | $1,064 +1.9% | $91,026 +2.3% |
| 2019 | $1,044 +2% | $88,980 +1.9% |
| 2018 | $1,024 | $87,321 +2.1% |
| 2017 | $1,024 +2% | $85,525 +2.1% |
| 2016 | $1,004 +1.3% | $83,766 +0.7% |
| 2015 | $991 -0.8% | $83,184 +0.8% |
| 2014 | $999 | $82,524 +1.5% |
| 2013 | -- | $81,305 -10.1% |
| 2012 | -- | $90,472 -27% |
| 2011 | -- | $123,875 -8.9% |
| 2010 | -- | $135,944 -9.7% |
| 2009 | -- | $150,576 |
Find assessor info on the county website
Neighborhood: Oak Hill
Nearby homes
- $259,8004 bd2 ba1.5k sqft6422 Silk Leaf Ln, Jacksonville, FL 32244Off Market
- $261,7003 bd2 ba1.8k sqft6406 Silk Leaf Ln, Jacksonville, FL 32244Off Market

- $269,6003 bd2 ba1.6k sqft6886 Southern Oaks Dr W, Jacksonville, FL 32244Off Market

- $259,6003 bd2 ba1.4k sqft6894 Southern Oaks Dr W, Jacksonville, FL 32244Off Market
- $260,1003 bd2 ba1.5k sqft6878 Southern Oaks Dr W, Jacksonville, FL 32244Off Market
- $264,0004 bd2 ba1.5k sqft6398 Silk Leaf Ln, Jacksonville, FL 32244Off Market
- $1,8753 bd2 ba1.5k sqft6902 Southern Oaks Dr W, Jacksonville, FL 32244For Rent
- $250,0003 bd2 ba1.4k sqft6870 Southern Oaks Dr W, Jacksonville, FL 32244Off Market
Nearby schools
GreatSchools rating
- 5/10Sadie T. Tillis Elementary SchoolGrades: K-5Distance: 1.1 mi
- 2/10J. E. B. Stuart Middle SchoolGrades: 6-8Distance: 1.9 mi
- 2/10Westside High SchoolGrades: 9-12Distance: 1.1 mi
Schools provided by the listing agent
- Elementary: Sadie T. Tillis
- High: Westside High School
Source: realMLS. This data may not be complete. We recommend contacting the local school district to confirm school assignments for this home.
Get a cash offer in 3 minutes
Find out how much your home could sell for in as little as 3 minutes with a no-obligation cash offer.
Estimated market value
$280,500
Get a cash offer in 3 minutes
Find out how much your home could sell for in as little as 3 minutes with a no-obligation cash offer.
Estimated market value
$280,500
- Florida
- Duval County
- Jacksonville
- 32244
- Oak Hill
- 6414 SILK LEAF Lane
Nearby cities
Nearby neighborhoods
Nearby zip codes
Other Jacksonville Topics
