Skip main navigation
Closed
  • $673,500

    6414 Vernon Ave S, Minneapolis, MN 55436

    3beds
    3,115sqft
    Twin Home
    Built in 1979
    8,712 Square Feet Lot
    $673,500 Zestimate®
    $216/sqft
    $3,855 Estimated rent

    Home value

    $673,500

    $599,000 - $761,000

    $3,855/mo

    Zestimate® history
    Loading
    Loading...

    Owner options

    List your home for rent

    $3,855/mo

    Rent Zestimate®

    Find your next renter with Zillow Rental Manager. Plus, with online applications, you can quickly screen prospective tenants – for free.

    Learn more

    $3,855/mo

    Rent Zestimate®

    Refinance and save

    $4,272/mo

    Est. payment

    Refinancing to a lower rate could help reduce your monthly payments and save thousands over the life of the loan.

    See today's rates

    $4,272/mo

    Est. payment

    Explore your selling options

    Work with a Zillow partner agent

    Leverage their expertise and Zillow's premium Showcase listings to get your home seen by more buyers.

    Get started

    List with your own agent

    Get your home in front of millions of buyers by listing it on Zillow.

    Learn how to do it

    Sell it yourself

    Take full control of how buyers see your home on Zillow by listing For Sale by Owner (FSBO).

    List your home

    What's special

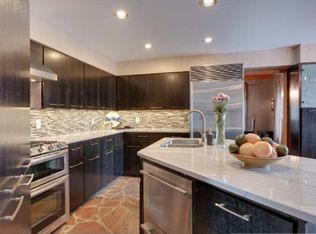
    MUST SEE! Welcome home to distinctive architectural design & updates throughout, on Nine Mile Creek. Sunny living room w/ hardwood floors & a wood-burning fireplace that walks out to a 3-season porch overlooking a wooded yard. Kitchen updated w/ stone counters, stainless steel appliances, & sizable center island. Private upper-level bedroom, w/ gas fireplace, walk-in closet, & updated en suite. Main-level family room w/ a soaring 2-story ceiling & hardwood floors - looking out on the tranquil backyard. Enjoy nature on a 2-level, maintenance-free deck connected w/ a spiral staircase. Walk-out lower level featuring a brick-surround, wood-burning fireplace w/sunken built-in seating that is the ultimate conversation space - w/ plenty more room for a TV + couch set-up, gaming table, foosball, or however you like to have fun. Store anything you want in a massive, 3-car garage w/ an upper-level hobby room for all your side projects. A rare gem from a far more interesting era of home design.

    This property is off market, which means it's not currently listed for sale or rent on Zillow. This may be different from what's available on other websites or public sources.

    Zillow last checked:

    Listing updated:

    Listed by:

    Timothy C Kindem 612-293-9385,

    Keller Williams Realty Integrity Lakes

    Bought with:

    Dawnn Eldredge

    Edina Realty, Inc.

    Source: NorthstarMLS as distributed by MLS GRID,MLS#: 6251654MLS Logo

    Facts & features

    Interior

    Bedrooms & bathrooms
    • Bedrooms: 3
    • Bathrooms: 3
    • Full bathrooms: 1
    • 3/4 bathrooms: 1
    • 1/2 bathrooms: 1
    Bedroom
    • Level: Upper
    • Area: 228 Square Feet
    • Dimensions: 19X12
    Bedroom 2
    • Level: Lower
    • Area: 168 Square Feet
    • Dimensions: 14X12
    Bedroom 3
    • Level: Lower
    • Area: 168 Square Feet
    • Dimensions: 14X12
    Other
    • Level: Lower
    • Area: 336 Square Feet
    • Dimensions: 24X14
    Deck
    • Level: Lower
    • Area: 646 Square Feet
    • Dimensions: 38X17
    Deck
    • Level: Main
    • Area: 150 Square Feet
    • Dimensions: 15X10
    Dining room
    • Level: Main
    • Dimensions: 0X0
    Family room
    • Level: Main
    • Area: 270 Square Feet
    • Dimensions: 18X15
    Foyer
    • Level: Main
    • Area: 70 Square Feet
    • Dimensions: 10X7
    Kitchen
    • Level: Main
    • Area: 306 Square Feet
    • Dimensions: 18X17
    Living room
    • Level: Main
    • Area: 420 Square Feet
    • Dimensions: 30X14
    Office
    • Level: Lower
    • Area: 90 Square Feet
    • Dimensions: 10X9
    Sun room
    • Level: Main
    • Area: 108 Square Feet
    • Dimensions: 12X9
    Heating
    • Forced Air
    Cooling
    • Central Air
    Appliances
    • Included: Dishwasher, Disposal, Dryer, Electronic Air Filter, Humidifier, Gas Water Heater, Microwave, Range, Refrigerator, Washer, Water Softener Owned
    Features
    • Basement: Daylight,Finished,Walk-Out Access
    • Number of fireplaces: 3
    • Fireplace features: Double Sided, Amusement Room, Brick, Family Room, Gas, Primary Bedroom, Stone, Wood Burning
    Interior area
    • Total structure area: 3,115
    • Total interior livable area: 3,115 sqft
    • Finished area above ground: 1,985
    • Finished area below ground: 1,130

    Property

    Parking
    • Total spaces: 3
    • Parking features: Attached, Concrete, Garage Door Opener, Other, Storage
    • Attached garage spaces: 3
    • Has uncovered spaces: Yes
    Accessibility
    • Accessibility features: None
    Features
    • Levels: Two
    • Stories: 2
    • Pool features: None
    • Fencing: None
    • Has view: Yes
    • View description: North
    • Waterfront features: Creek/Stream
    Lot
    • Size: 8,712 Square Feet
    • Dimensions: 53 x 165
    • Features: Near Public Transit, Property Adjoins Public Land, Tree Coverage - Medium
    Details
    • Foundation area: 1180
    • Parcel number: 3111721420051
    • Lease amount: $0
    • Zoning description: Residential-Single Family

    Construction

    Type & style
    • Home type: SingleFamily
    • Property subtype: Twin Home
    • Attached to another structure: Yes
    Materials
    • Block
    • Roof: Pitched,Wood
    Condition
    • New construction: No
    • Year built: 1979

    Utilities & green energy

    • Electric: Circuit Breakers, Power Company: Xcel Energy
    • Gas: Natural Gas
    • Sewer: City Sewer/Connected
    • Water: City Water/Connected

    Community & HOA

    Community
    • Subdivision: Gleason 3rd Add
    HOA
    • Has HOA: No
    Location
    • Region: Minneapolis

    Financial & listing details

    • Price per square foot: $216/sqft
    • Annual tax amount: $6,416
    • Date on market: 8/23/2022
    • Cumulative days on market: 25 days
    • Road surface type: Paved

    Price history

    DateEventPrice
    10/28/2022Sold$545,000+0%$175/sqft
    Source: NorthstarMLS as distributed by MLS GRID #6251654 Report a problem
    9/20/2022Pending sale$544,900$175/sqft
    Source: NorthstarMLS as distributed by MLS GRID #6251654 Report a problem
    9/15/2022Price change$544,900-3.5%$175/sqft
    Source: NorthstarMLS as distributed by MLS GRID #6251654 Report a problem
    8/26/2022Listed for sale$564,900+8.6%$181/sqft
    Source: NorthstarMLS as distributed by MLS GRID #6251654 Report a problem
    4/25/2019Sold$520,000$167/sqft
    Source: NorthstarMLS as distributed by MLS GRID #5215234 Report a problem

    Public tax history

    Tax history is unavailable.

    Neighborhood: Bredesen Park

    Nearby schools

    GreatSchools rating
    Get a cash offer in 3 minutes
    Find out how much your home could sell for in as little as 3 minutes with a no-obligation cash offer.
    Estimated market value
    $673,500
    Get a cash offer in 3 minutes
    Find out how much your home could sell for in as little as 3 minutes with a no-obligation cash offer.
    Estimated market value
    $673,500