Welcome to Your New Home in Quincy Court! As you arrive, the charming front porch welcomes you to this 2-story home, offering spacious rooms, including an impressive primary suite including a walk-in closet with great storage space throughout. The primary suite includes a double vanity, shower and whirlpool tub perfect for unwinding after a long day. Two additional bedrooms and a full bath on the second floor. The kitchen boasts abundant cabinet and counter space, newer appliances, granite transformation counters and is complemented by a delightful breakfast room featuring a wall of windows, filling the space with natural light. Conveniently located off the kitchen is the laundry room that will add practicality to your daily routine. The open concept dining and living room combo creates a warm and inviting atmosphere for entertaining family and friends. Just off of the living room is your private patio where you will enjoy the peaceful surroundings and mature trees and landscaping. Don't miss the neighborhood pool, it is ideal for relaxation and enjoyment. A Pre-inspection of the home has been done. The pre-inspection report is available upon request with noted repairs made by homeowner. Lakewood Elementary and Lakewood Middle Schools are only blocks away. Quincy Court is located close to shopping, highways, and scenic trails. This home offers the perfect blend of convenience and tranquility, don't miss the opportunity to make this wonderful property your own!
Sold
Price Unknown
6414 W 143rd Ter, Overland Park, KS 66223
3beds
1,896sqft
Townhouse
Built in 1999
2,443 Square Feet Lot
$415,600 Zestimate®
$--/sqft
$2,535 Estimated rent
Home value
$415,600
$395,000 - $436,000
$2,535/mo
Zestimate® history
Owner options
List your home for rent
$2,535/mo
Rent Zestimate®
Find your next renter with Zillow Rental Manager. Plus, with online applications, you can quickly screen prospective tenants – for free.
$2,535/mo
Rent Zestimate®
Refinance and save
$313/mo
Est. payment
Refinancing to a lower rate could help reduce your monthly payments and save thousands over the life of the loan.
$313/mo
Est. payment
Explore your selling options
Work with a Zillow partner agent
Leverage their expertise and Zillow's premium Showcase listings to get your home seen by more buyers.
Get startedList with your own agent
Get your home in front of millions of buyers by listing it on Zillow.
Learn how to do itSell it yourself
Take full control of how buyers see your home on Zillow by listing For Sale by Owner (FSBO).
List your homeWhat's special
Zillow last checked:
Listing updated:
Listed by:
Stacy Vollmar 913-908-6792,
Compass Realty Group
Bought with:
Murray Davis, BR00217023
BHG Kansas City Homes
Source: Heartland MLS as distributed by MLS GRID,MLS#: 2493585
Facts & features
Interior
Bedrooms & bathrooms
- Bedrooms: 3
- Bathrooms: 3
- Full bathrooms: 2
- 1/2 bathrooms: 1
Primary bedroom
- Features: All Carpet, Ceiling Fan(s), Walk-In Closet(s)
- Level: Second
- Area: 225 Square Feet
- Dimensions: 15 x 15
Bedroom 2
- Features: All Carpet
- Level: Second
- Area: 168 Square Feet
- Dimensions: 14 x 12
Bedroom 3
- Features: All Carpet
- Level: Second
Primary bathroom
- Features: Ceramic Tiles, Double Vanity, Shower Only
- Level: Second
Bathroom 2
- Features: All Carpet, Shower Only
- Level: Second
Breakfast room
- Level: First
- Area: 72 Square Feet
- Dimensions: 8 x 9
Dining room
- Features: All Carpet
- Level: First
- Area: 144 Square Feet
- Dimensions: 16 x 9
Great room
- Features: All Carpet, Ceiling Fan(s), Fireplace
- Level: First
- Area: 276 Square Feet
- Dimensions: 23 x 12
Kitchen
- Features: Granite Counters, Wood Floor
- Level: First
- Area: 99 Square Feet
- Dimensions: 9 x 11
Laundry
- Features: Linoleum
- Level: First
Heating
- Natural Gas
Cooling
- Electric
Appliances
- Included: Dishwasher, Disposal, Microwave, Built-In Electric Oven
- Laundry: Laundry Room, Off The Kitchen
Features
- Ceiling Fan(s), Custom Cabinets, Pantry, Walk-In Closet(s)
- Flooring: Carpet, Ceramic Tile, Wood
- Doors: Storm Door(s)
- Basement: Concrete,Full,Unfinished,Radon Mitigation System
- Number of fireplaces: 1
- Fireplace features: Gas, Gas Starter, Great Room
Interior area
- Total structure area: 1,896
- Total interior livable area: 1,896 sqft
- Finished area above ground: 1,896
Property
Parking
- Total spaces: 2
- Parking features: Attached, Garage Door Opener, Garage Faces Front
- Attached garage spaces: 2
Features
- Patio & porch: Patio
- Spa features: Bath
- Fencing: Partial,Privacy,Wood
Lot
- Size: 2,443 Square Feet
- Features: Cul-De-Sac, Level
Details
- Parcel number: NP70430009 0002
- Special conditions: As Is
Construction
Type & style
- Home type: Townhouse
- Architectural style: Traditional
- Property subtype: Townhouse
Materials
- Brick Trim, Stucco
- Roof: Composition
Condition
- Year built: 1999
Details
- Builder name: Tom French
Utilities & green energy
- Sewer: Public Sewer
- Water: Public
Community & HOA
Community
- Security: Smoke Detector(s)
- Subdivision: Quincy Court
HOA
- Has HOA: Yes
- Amenities included: Pool
- Services included: Maintenance Structure, Curbside Recycle, Maintenance Grounds, Management, Parking, Roof Repair, Roof Replace, Snow Removal, Street, Trash
- HOA fee: $313 monthly
- HOA name: Quincy Court - Sentry Management - Teri Vargas
Location
- Region: Overland Park
Financial & listing details
- Tax assessed value: $389,900
- Annual tax amount: $4,000
- Date on market: 6/21/2024
- Listing terms: Cash,Conventional,FHA,VA Loan
- Ownership: Private
- Road surface type: Paved
Price history
| Date | Event | Price |
|---|---|---|
| 8/14/2024 | Sold | -- |
Source:  Heartland MLS as distributed by MLS GRID #2493585 Report a problem Heartland MLS as distributed by MLS GRID #2493585 Report a problem | ||
| 6/29/2024 | Pending sale | $400,000$211/sqft |
Source: Heartland MLS as distributed by MLS GRID #2493585 Report a problem | ||
| 6/21/2024 | Listed for sale | $400,000+54.4%$211/sqft |
Source: Heartland MLS as distributed by MLS GRID #2493585 Report a problem | ||
| 3/8/2016 | Sold | -- |
Source: Heartland MLS as distributed by MLS GRID #45001_1970925 Report a problem | ||
| 2/5/2016 | Pending sale | $259,000$137/sqft |
Source: Keller Williams - Overland Park #1970925 Report a problem | ||
| 1/28/2016 | Price change | $259,000-2.3%$137/sqft |
Source: Keller Williams - Overland Park #1970925 Report a problem | ||
| 1/8/2016 | Listed for sale | $265,000$140/sqft |
Source: Keller Williams Realty Partner #1970925 Report a problem | ||
Public tax history
| Year | Property taxes | Tax assessment |
|---|---|---|
| 2025 | $4,553 +12.1% | $44,839 +12% |
| 2024 | $4,061 +1.5% | $40,032 +3.8% |
| 2023 | $4,000 +6.1% | $38,560 +8% |
| 2022 | $3,772 | $35,719 +5.3% |
| 2021 | -- | $33,914 +4.7% |
| 2020 | $3,640 | $32,396 -5.6% |
| 2019 | -- | $34,317 +8.8% |
| 2018 | -- | $31,534 +2.7% |
| 2017 | $3,660 +6.4% | $30,705 +6.4% |
| 2016 | $3,442 +9.6% | $28,854 +10% |
| 2015 | $3,139 +11.9% | $26,232 +14.8% |
| 2013 | $2,805 +15.8% | $22,851 +14.1% |
| 2012 | $2,423 -0.6% | $20,022 -7.1% |
| 2010 | $2,437 +1.3% | $21,563 -4% |
| 2009 | $2,406 -12.6% | $22,471 -10.9% |
| 2008 | $2,753 +1.7% | $25,231 -0.7% |
| 2007 | $2,708 +9.3% | $25,415 +5.6% |
| 2006 | $2,478 | $24,070 +7.9% |
| 2005 | -- | $22,299 |
Find assessor info on the county website
Neighborhood: Lionsgate
Nearby homes
- $417,0003 bd2 ba1.9k sqft6416 W 143rd Ter, Overland Park, KS 66223Off Market
- $434,4003 bd2 ba2.1k sqft6412 W 143rd Ter, Overland Park, KS 66223Off Market
- $474,2003 bd3 ba2.1k sqft6418 W 143rd Ter, Overland Park, KS 66223Off Market
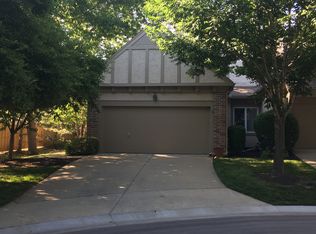
- $428,1003 bd3 ba2.2k sqft6408 W 143rd Ter, Overland Park, KS 66223Off Market
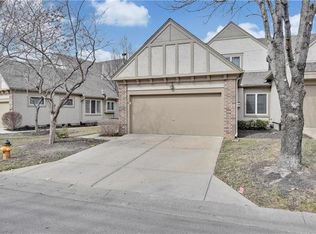
- $--3 bd3 ba2k sqft6406 W 143rd Ter, Overland Park, KS 66223Sold
- $404,8003 bd2 ba1.8k sqft14304 Russell St, Overland Park, KS 66223Off Market
- $--3 bd3 ba2.1k sqft14306 Russell St, Overland Park, KS 66223Sold
- $--4 bd4 ba2.6k sqft14302 Russell St, Overland Park, KS 66223Sold
Nearby schools
GreatSchools rating
- 9/10Lakewood Elementary SchoolGrades: K-5Distance: 0.4 mi
- 9/10Lakewood Middle SchoolGrades: 6-8Distance: 0.4 mi
- 10/10Blue Valley West High SchoolGrades: 9-12Distance: 2.7 mi
Schools provided by the listing agent
- Elementary: Lakewood
- Middle: Lakewood
- High: Blue Valley West
Source: Heartland MLS as distributed by MLS GRID. This data may not be complete. We recommend contacting the local school district to confirm school assignments for this home.
Get a cash offer in 3 minutes
Find out how much your home could sell for in as little as 3 minutes with a no-obligation cash offer.
Estimated market value
$415,600
Get a cash offer in 3 minutes
Find out how much your home could sell for in as little as 3 minutes with a no-obligation cash offer.
Estimated market value
$415,600
- Kansas
- Johnson County
- Overland Park
- 66223
- Lionsgate
- 6414 W 143rd Ter
Nearby cities
Nearby neighborhoods
Nearby zip codes
Other Overland Park Topics
