Skip main navigation
For sale
  • $329,900

    6414 W MITCHELL Drive, Phoenix, AZ 85033

    3beds
    910sqft
    : 
    Loading
    Get pre-qualified
    Single Family Residence
    Built in 1960
    6,551 Square Feet Lot
    $-- Zestimate®
    $363/sqft
    $-- HOA

    What's special

    Modern fixtures throughoutGarden bedDrought-tolerant landscapingOne car carportBreakfast barRecessed lightingSoft-close cabinetry
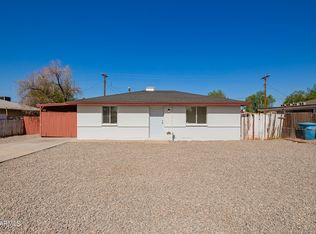
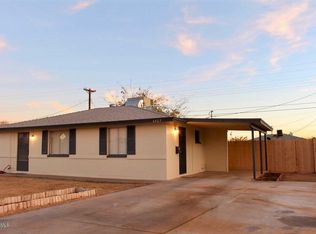
    Fully remodeled and move-in ready! This beautifully updated home features a newer roof, newer A/C, new Low-E vinyl windows, new electrical panel/wiring, fresh interior & exterior paint, and new blown-in insulation for added efficiency. The designer kitchen offers soft-close cabinetry, quartz counters, stainless steel appliances, recessed lighting, breakfast bar and modern fixtures throughout. Additional upgrades include 30-year laminate flooring, remodeled bath with new tub/tile surround, new weatherproof fencing, exterior lighting, drought-tolerant landscaping, garden bed, and spacious pull-in carport with direct kitchen access for easy grocery drop-off. Stylish, functional, and turnkey! A massive backyard oasis featuring dedicated gardening spots, convenient storage sheds, a concrete side yard perfect for outdoor seating, and a one car carport, all framed by freshly stained front yard fencing. Tucked away on a peaceful, low traffic street just moments from a beautifully renovated local park, schools, shopping, and dining!
    29 days
    |
    395
    |
    27
    |

    Zillow last checked:

    Listing updated:

    Listed by:

    Daniel Brown 480-648-9234,

    My Home Group Real Estate

    Source: ARMLS,MLS#: 7041265MLS Logo

    Loading...

      Facts & features

      Interior

      Bedrooms & bathrooms
      • Bedrooms: 3
      • Bathrooms: 1
      • Full bathrooms: 1
      Heating
      • Natural Gas
      Cooling
      • Central Air, Ceiling Fan(s)
      Appliances
      • Included: Dishwasher, Disposal, Gas Range
      Features
      • Quartz Countertops, High Speed Internet, Eat-in Kitchen, Breakfast Bar, 9+ Flat Ceilings, No Interior Steps, Full Bth Master Bdrm
      • Flooring: Laminate
      • Windows: Low Emissivity Windows, Double Pane Windows, Tinted Windows, Vinyl Frame
      • Has basement: No
      • Has fireplace: No
      Interior area
      • Total structure area: 910
      • Total interior livable area: 910 sqft

      Property

      Parking
      • Total spaces: 3
      • Parking features: Attached Carport, Direct Access
      • Carport spaces: 1
      • Uncovered spaces: 2
      Features
      • Stories: 1
      • Patio & porch: Patio
      • Exterior features: Storage
      • Spa features: None
      • Fencing: Front Yard,Back Yard,Wood
      Lot
      • Size: 6,551 Square Feet
      • Features: North/South Exposure, Dirt Back, Gravel/Stone Front
      Details
      • Additional structures: Shed(s)
      • Parcel number: 10303105

      Construction

      Type & style
      • Home type: SingleFamily
      • Architectural style: Contemporary
      • Property subtype: Single Family Residence
      Materials
      • Painted, Block
      • Roof: Composition
      Condition
      • Year built: 1960

      Utilities & green energy

      • Sewer: Public Sewer
      • Water: City Water

      Community & HOA

      Community
      • Features: Playground, Biking/Walking Path
      • Subdivision: SUNSET KNOLL 2
      HOA
      • Has HOA: No
      • Services included: No Fees
      Location
      • Region: Phoenix

      Financial & listing details

      • Price per square foot: $363/sqft
      • Tax assessed value: $143,500
      • Date on market: 6/12/2026
      • Cumulative days on market: 29 days
      • Listing terms: Cash,Conventional,1031 Exchange,FHA,VA Loan
      • Ownership: Fee Simple
      • Road surface type: Paved

        Estimated market value

        Not available

        Estimated sales range

        Not available

        Not available

        Price history

        DateEventPrice
        6/12/2026Listed for sale$329,900+50%$363/sqft
        Source: ARMLS #7041265 Report a problem
        4/10/2026Sold$220,000-4.3%$242/sqft
        Source: ARMLS #6997638 Report a problem
        3/31/2026Pending sale$230,000$253/sqft
        Source: ARMLS #6997638 Report a problem
        3/28/2026Listed for sale$230,000$253/sqft
        Source: ARMLS #6997638 Report a problem
        3/22/2026Pending sale$230,000$253/sqft
        Source: ARMLS #6997638 Report a problem
        3/13/2026Listed for sale$230,000$253/sqft
        Source: ARMLS #6997638 Report a problem

        Public tax history

        YearProperty taxesTax assessment
        2025-- $14,350
        2024-- $14,350 +307.7%
        2023-- $3,520 -75.5%
        2022-- $14,350 +195.9%
        2021-- $4,850
        2020-- $4,850
        2019$440 $4,850
        2018$440 $4,850
        2017-- $4,850
        2016-- $4,850
        2015-- $4,850 +59%
        2014-- $3,050 +41.2%
        2013-- $2,160 -62.1%
        2012-- $5,700
        2011-- $5,700
        2010-- $5,700
        2009-- $5,700
        2008-- $5,700
        2007-- $5,700
        2006-- $5,700
        2005-- $5,700
        2004-- $5,700
        2003-- $5,700 +42.5%
        2002-- $4,000
        Find assessor info on the county website

        Monthly payment

        Est. payment

        Payment breakdown

        Explore the cost of this home by adjusting the details. Changes won't be saved.
        All calculations are estimates and provided by Zillow, Inc. for informational purposes only. Actual amounts may vary.
        HOA fees may include property taxes on listings classified as Co-Ops. Contact the listing agent and/or owner for fee details.
        Mortgage interest rates are dependent on a number of factors, including credit score, down payment, and repayment length. Interest rate data provided by Zillow Group Marketplace, Inc. as of 1/1/1970 from various mortgage lenders with which we have lead or other similar arrangements; the Estimated Payment is an average of those rates.
        See how much you could borrow to make a competitive offer.

        Climate risks

        Neighborhood: Maryvale

        Getting around

        39 / 100
        Car-Dependent
        44 / 100
        Some Transit
        47 / 100
        Somewhat Bikeable

        Nearby schools

        GreatSchools rating
        Schools provided by the listing agent
        • Elementary: Sunset School
        • Middle: Sunset School
        • High: Trevor Browne High School
        • District: Cartwright Elementary District

        Source: ARMLS. This data may not be complete. We recommend contacting the local school district to confirm school assignments for this home.

        A local agent can set up tours, give advice and negotiate with sellers.

        Browse local experts

        Similar homes