Skip main navigation
Sold for $855,000
  • $855,000

    6414 Whistling Wind Way, Mount Airy, MD 21771

    5beds
    3,740sqft
    Single Family Residence
    Built in 1998
    1.71 Acres Lot
    $868,800 Zestimate®
    $229/sqft
    $4,358 Estimated rent

    Home value

    $868,800

    $799,000 - $938,000

    $4,358/mo

    Zestimate® history
    Loading
    Loading...

    Owner options

    List your home for rent

    $4,358/mo

    Rent Zestimate®

    Find your next renter with Zillow Rental Manager. Plus, with online applications, you can quickly screen prospective tenants – for free.

    Learn more

    $4,358/mo

    Rent Zestimate®

    Refinance and save

    $5,136/mo

    Est. payment

    Refinancing to a lower rate could help reduce your monthly payments and save thousands over the life of the loan.

    See today's rates

    $5,136/mo

    Est. payment

    Explore your selling options

    Work with a Zillow partner agent

    Leverage their expertise and Zillow's premium Showcase listings to get your home seen by more buyers.

    Get started

    List with your own agent

    Get your home in front of millions of buyers by listing it on Zillow.

    Learn how to do it

    Sell it yourself

    Take full control of how buyers see your home on Zillow by listing For Sale by Owner (FSBO).

    List your home

    What's special

    Cozy wood-burning fireplaceContemporary light fixturesLarge walk-in closetGame roomBreathtaking rural viewsFull-size washer and dryerFour additional bedrooms
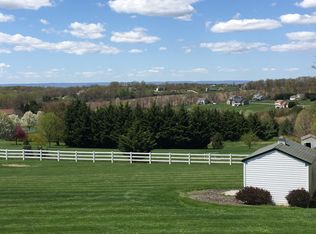
    Welcome to this beautiful 5-bedroom, 3.5-bath colonial home, perfectly situated on a sprawling 1.7-acre lot with breathtaking rural views in the highly sought-after Fairwind Estates community. This stunning property combines modern updates with timeless charm, offering both comfort and space in an ideal Mt. Airy location. Step inside to discover a bright and airy floor plan with seamless flow throughout the main level, featuring modern updated LVP flooring, contemporary light fixtures, and fresh paint for a crisp, move-in-ready feel. The expansive family room is the heart of the home, complete with a cozy wood-burning fireplace and direct access to the kitchen and rear deck—perfect for everyday living and entertaining. A dedicated home office on the main level offers functionality with built-in shelving and cabinetry, ideal for working from home or managing household tasks. The front of the home features a charming formal living room and a separate dining room, providing elegant spaces for gatherings and special occasions. An impressive full-length deck spans the back of the home, complemented by an additional upper-level deck connected by a spiral staircase. These outdoor spaces offer endless opportunities for alfresco dining, entertaining, or simply soaking in panoramic mountain and sunset views. The expansive backyard provides a serene retreat with plenty of room to relax, play, or garden. Upstairs, the generous primary suite serves as a private sanctuary with a large walk-in closet and an updated spa-like bathroom featuring a soaking tub, separate shower, dual vanity, and picturesque views through dual windows. Four additional bedrooms, another updated full bathroom, and a full-size washer and dryer complete the upper level. The lower level is designed for ultimate entertainment, offering a spacious theatre room, game room, an additional full bathroom, and a large storage area. A convenient sliding door provides walkout access to the backyard. Beyond the deck, a sizable shed offers additional storage or flexible space for hobbies and projects. With no homeowners association (HOA), you’ll enjoy the freedom to personalize and make the property truly your own. This picturesque home offers a serene rural setting, thoughtful updates, and incredible potential—all just minutes from downtown Mt. Airy.

    Zillow last checked:

    Listing updated:

    Listed by:

    Nader Bagheri 240-620-8680,

    Weichert, REALTORS

    Bought with:

    Craig Sword, 5002267

    Compass

    Source: Bright MLS,MLS#: MDCR2031492MLS Logo

    Facts & features

    Interior

    Bedrooms & bathrooms
    • Bedrooms: 5
    • Bathrooms: 4
    • Full bathrooms: 3
    • 1/2 bathrooms: 1
    • Main level bathrooms: 1
    Rooms
    • Room types: Living Room, Dining Room, Primary Bedroom, Bedroom 2, Bedroom 3, Bedroom 4, Bedroom 5, Kitchen, Game Room, Family Room, Great Room, Office, Bathroom 2, Bathroom 3, Primary Bathroom
    Primary bedroom
    • Level: Upper
    Bedroom 2
    • Level: Upper
    Bedroom 3
    • Level: Upper
    Bedroom 4
    • Level: Upper
    Bedroom 5
    • Level: Upper
    Primary bathroom
    • Level: Upper
    Bathroom 2
    • Level: Upper
    Bathroom 3
    • Level: Lower
    Dining room
    • Level: Main
    Family room
    • Level: Main
    Game room
    • Level: Lower
    Great room
    • Level: Lower
    Kitchen
    • Level: Main
    Living room
    • Level: Main
    Office
    • Level: Main
    Heating
    • Forced Air, Natural Gas
    Cooling
    • Other, Electric
    Appliances
    • Included: Microwave, Oven/Range - Gas, Refrigerator, Washer, Dryer, Gas Water Heater
    • Laundry: Dryer In Unit, Washer In Unit
    Features
    • Flooring: Luxury Vinyl
    • Basement: Full,Walk-Out Access
    • Number of fireplaces: 1
    Interior area
    • Total structure area: 4,090
    • Total interior livable area: 3,740 sqft
    • Finished area above ground: 2,780
    • Finished area below ground: 960

    Property

    Parking
    • Total spaces: 2
    • Parking features: Garage Faces Side, Driveway, Attached
    • Attached garage spaces: 2
    • Has uncovered spaces: Yes
    Accessibility
    • Accessibility features: None
    Features
    • Levels: Three
    • Stories: 3
    • Pool features: None
    • Fencing: Electric
    Lot
    • Size: 1.71 Acres
    Details
    • Additional structures: Above Grade, Below Grade
    • Parcel number: 0713031681
    • Zoning: AGRIC
    • Special conditions: Standard

    Construction

    Type & style
    • Home type: SingleFamily
    • Architectural style: Colonial
    • Property subtype: Single Family Residence
    Materials
    • Frame, Other, Vinyl Siding
    • Foundation: Other
    Condition
    • Excellent
    • New construction: No
    • Year built: 1998

    Utilities & green energy

    • Sewer: Private Septic Tank
    • Water: Well, Private

    Community & HOA

    Community
    • Subdivision: Fairwind Estates
    HOA
    • Has HOA: No
    Location
    • Region: Mount Airy

    Financial & listing details

    • Price per square foot: $229/sqft
    • Tax assessed value: $680,533
    • Annual tax amount: $7,750
    • Date on market: 11/28/2025
    • Listing agreement: Exclusive Right To Sell
    • Listing terms: Cash,Conventional,FHA,VA Loan
    • Ownership: Fee Simple

    Price history

    DateEventPrice
    12/23/2025Sold$855,000+0%$229/sqft
    Source: Bright MLS #MDCR2031492 Report a problem
    12/2/2025Pending sale$854,900$229/sqft
    Source: Bright MLS #MDCR2031492 Report a problem
    11/28/2025Listed for sale$854,900+3.6%$229/sqft
    Source: Bright MLS #MDCR2031492 Report a problem
    9/30/2024Sold$825,000$221/sqft
    Source: Bright MLS #MDCR2022182 Report a problem
    8/28/2024Pending sale$825,000$221/sqft
    Source: Bright MLS #MDCR2022182 Report a problem
    8/17/2024Listed for sale$825,000+210.6%$221/sqft
    Source: Bright MLS #MDCR2022182 Report a problem
    4/29/1998Sold$265,580$71/sqft
    Source: Public Record Report a problem

    Public tax history

    YearProperty taxesTax assessment
    2025$7,750 +8.8%$680,533 +8%
    2024$7,120 +5%$630,100 +5%
    2023$6,779 +5.3%$599,867 -4.8%
    2022$6,437 +5.6%$630,100 +16.8%
    2021$6,095 +4.7%$539,400 +4.7%
    2020$5,824 +4.9%$515,400 -4.4%
    2019$5,553 +5.1%$539,400 +15.4%
    2018$5,282 +3.2%$467,400 +3.2%
    2017$5,119 $453,000 +3.3%
    2016-- $438,600 +3.4%
    2015-- $424,200
    2014-- $424,200
    2013-- $424,200 -2.8%
    2012-- $436,200
    2011-- $436,200
    2010-- $436,200 -16.6%
    2009-- $523,200 +8.6%
    2008-- $481,656 +9.4%
    2007-- $440,113 +10.4%
    2006-- $398,570 +12.5%
    2005-- $354,346 +14.3%
    2004-- $310,123 +16.6%
    2003-- $265,900 +1.1%
    2002-- $263,112 +1.1%
    2001-- $260,326
    Find assessor info on the county website

    Neighborhood: 21771

    Nearby schools

    GreatSchools rating
    Schools provided by the listing agent
    • Elementary: Parrs Ridge
    • Middle: Mt. Airy
    • High: South Carroll
    • District: Carroll County Public Schools

    Source: Bright MLS. This data may not be complete. We recommend contacting the local school district to confirm school assignments for this home.

    Get a cash offer in 3 minutes
    Find out how much your home could sell for in as little as 3 minutes with a no-obligation cash offer.
    Estimated market value
    $868,800
    Get a cash offer in 3 minutes
    Find out how much your home could sell for in as little as 3 minutes with a no-obligation cash offer.
    Estimated market value
    $868,800