Charming 2-Story Home on spacious wooded lot in prime Denver, NC Location! Tucked away in one of Denver’s "hidden gem" neighborhoods, this classic 2-story home sits on a beautiful .5 acre wooded lot offering privacy and natural beauty. Inside, find freshly painted white kitchen cabinets and an updated screened porch with remote-controlled shades—perfect for relaxing or entertaining year-round. The main-level primary suite provides convenience and privacy, while upstairs features three additional bedrooms and a versatile bonus room ideal for an office, playroom, or guest retreat. The great room centers around a cozy gas-log fireplace, adding warmth and character. Additional highlights include a 2-car side-load garage, tall crawl space for extra storage, and serene wooded surroundings. Brand new roof just installed in May of 2025. Crawlspace was pre-inspected with no issues found! Don't miss this opportunity to enjoy modern updates and timeless charm in a fantastic Denver location!
Closed
$508,000
6414 Winding Creek Ln, Denver, NC 28037
5beds
2,869sqft
Single Family Residence
Built in 2008
0.51 Acres Lot
$504,800 Zestimate®
$177/sqft
$2,773 Estimated rent
Home value
$504,800
$459,000 - $555,000
$2,773/mo
Zestimate® history
Owner options
List your home for rent
$2,773/mo
Rent Zestimate®
Find your next renter with Zillow Rental Manager. Plus, with online applications, you can quickly screen prospective tenants – for free.
$2,773/mo
Rent Zestimate®
Refinance and save
$3,398/mo
Est. payment
Refinancing to a lower rate could help reduce your monthly payments and save thousands over the life of the loan.
$3,398/mo
Est. payment
Explore your selling options
Work with a Zillow partner agent
Leverage their expertise and Zillow's premium Showcase listings to get your home seen by more buyers.
Get startedList with your own agent
Get your home in front of millions of buyers by listing it on Zillow.
Learn how to do itSell it yourself
Take full control of how buyers see your home on Zillow by listing For Sale by Owner (FSBO).
List your homeWhat's special
Cozy gas-log fireplaceSpacious wooded lotPrivacy and natural beautyUpdated screened porchSerene wooded surroundingsMain-level primary suiteRemote-controlled shades
Zillow last checked:
Listing updated:
Listed by:
Lori Drapeau-Rogers leighloriandassociates@gmail.com,
EXP Realty LLC Mooresville,
Leigh Aganad,
EXP Realty LLC Mooresville
Bought with:
Antoinette Soden
Lake Norman Realty, Inc.
Source: Canopy MLS as distributed by MLS GRID,MLS#: 4240521
Facts & features
Interior
Bedrooms & bathrooms
- Bedrooms: 5
- Bathrooms: 4
- Full bathrooms: 3
- 1/2 bathrooms: 1
- Main level bedrooms: 1
Primary bedroom
- Level: Main
Bedroom s
- Level: Upper
Bathroom full
- Level: Upper
Other
- Level: Upper
Dining room
- Level: Main
Great room
- Level: Main
Kitchen
- Level: Main
Heating
- Heat Pump
Cooling
- Ceiling Fan(s), Heat Pump, Zoned
Appliances
- Included: Dishwasher, Disposal, Electric Cooktop, Electric Oven, Electric Water Heater, Exhaust Fan, Microwave, Self Cleaning Oven
- Laundry: Electric Dryer Hookup, Main Level
Features
- Flooring: Carpet, Tile, Wood
- Has basement: No
- Attic: Pull Down Stairs
- Fireplace features: Gas Log, Great Room
Interior area
- Total structure area: 2,869
- Total interior livable area: 2,869 sqft
- Finished area above ground: 2,869
- Finished area below ground: 0
Property
Parking
- Total spaces: 2
- Parking features: Attached Garage, Garage Door Opener, Garage Faces Side, Garage on Main Level
- Attached garage spaces: 2
Features
- Levels: Two
- Stories: 2
- Patio & porch: Front Porch, Screened
Lot
- Size: 0.51 Acres
- Dimensions: 100 x 237 x 122 x 205
Details
- Parcel number: 56980
- Zoning: R-SF
- Special conditions: Estate
Construction
Type & style
- Home type: SingleFamily
- Architectural style: Transitional
- Property subtype: Single Family Residence
Materials
- Brick Partial, Vinyl
- Foundation: Crawl Space
Condition
- New construction: No
- Year built: 2008
Utilities & green energy
- Sewer: County Sewer
- Water: County Water
- Utilities for property: Electricity Connected, Propane
Community & HOA
Community
- Subdivision: Rock Springs
HOA
- Has HOA: Yes
- HOA fee: $367 annually
- HOA name: William Douglas Management
- HOA phone: 704-230-3131
Location
- Region: Denver
Financial & listing details
- Price per square foot: $177/sqft
- Tax assessed value: $570,071
- Annual tax amount: $3,589
- Date on market: 5/10/2025
- Cumulative days on market: 133 days
- Listing terms: Cash,Conventional
- Electric utility on property: Yes
- Road surface type: Concrete, Paved
Price history
| Date | Event | Price |
|---|---|---|
| 10/17/2025 | Sold | $508,000-3.2%$177/sqft |
Source:  Canopy MLS as distributed by MLS GRID #4240521 Report a problem Canopy MLS as distributed by MLS GRID #4240521 Report a problem | ||
| 8/1/2025 | Price change | $525,000-4.5%$183/sqft |
Source: Canopy MLS as distributed by MLS GRID #4240521 Report a problem | ||
| 5/10/2025 | Listed for sale | $550,000+95%$192/sqft |
Source: Canopy MLS as distributed by MLS GRID #4240521 Report a problem | ||
| 9/17/2008 | Sold | $282,000$98/sqft |
Source: Public Record Report a problem | ||
Public tax history
| Year | Property taxes | Tax assessment |
|---|---|---|
| 2025 | $3,589 +0.9% | $570,071 |
| 2024 | $3,558 | $570,071 |
| 2023 | $3,558 +40.5% | $570,071 +74.8% |
| 2022 | $2,532 +0.9% | $326,198 |
| 2021 | $2,509 +3.3% | $326,198 |
| 2020 | $2,428 +2% | $326,198 |
| 2019 | $2,381 +20.1% | $326,198 +23.2% |
| 2018 | $1,982 -0.5% | $264,724 |
| 2017 | $1,993 +0.8% | $264,724 |
| 2016 | $1,976 -3.5% | $264,724 |
| 2015 | $2,047 +2.7% | -- |
| 2014 | $1,993 | $262,438 |
| 2013 | -- | -- |
| 2012 | -- | -- |
| 2011 | -- | -- |
| 2010 | -- | -- |
| 2009 | -- | -- |
| 2008 | -- | $248,800 |
Find assessor info on the county website
Neighborhood: 28037
Nearby homes
- $450,1003 bd2 ba1.7k sqft6424 Winding Creek Ln, Denver, NC 28037Off Market
- $646,5003 bd3 ba2.5k sqft6406 Winding Creek Ln, Denver, NC 28037Off Market
- $462,5003 bd2 ba1.8k sqft6432 Winding Creek Ln, Denver, NC 28037Off Market
- $496,3004 bd3 ba2.1k sqft6432 Winding Creek Ln #32, Denver, NC 28037Off Market
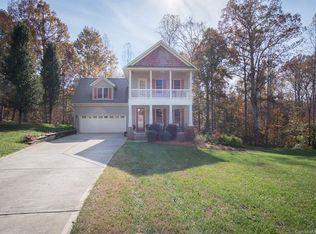
- $487,6003 bd3 ba2.3k sqft6421 Winding Creek Ln, Denver, NC 28037Off Market
- $33,000-- bd-- ba-- sqft6413 Winding Creek Ln, Denver, NC 28037Off Market
- $619,8004 bd2 ba2.5k sqft6413 Winding Creek Ln, Denver, NC 28037Off Market
- $490,0004 bd3 ba1.8k sqft6398 Winding Creek Ln, Denver, NC 28037Sold
Nearby schools
GreatSchools rating
- 9/10Rock Springs ElementaryGrades: PK-5Distance: 0.7 mi
- 6/10North Lincoln MiddleGrades: 6-8Distance: 4.8 mi
- 6/10North Lincoln High SchoolGrades: 9-12Distance: 4.6 mi
Schools provided by the listing agent
- Elementary: Rock Springs
- Middle: North Lincoln
- High: North Lincoln
Source: Canopy MLS as distributed by MLS GRID. This data may not be complete. We recommend contacting the local school district to confirm school assignments for this home.
Get a cash offer in 3 minutes
Find out how much your home could sell for in as little as 3 minutes with a no-obligation cash offer.
Estimated market value
$504,800
Get a cash offer in 3 minutes
Find out how much your home could sell for in as little as 3 minutes with a no-obligation cash offer.
Estimated market value
$504,800
- North Carolina
- Lincoln County
- Denver
- 28037
- 6414 Winding Creek Ln
Nearby cities
Nearby zip codes
Other Denver Topics
