Welcome to this stunning, fully renovated Prestonwood home, where thoughtful design meets everyday functionality. Situated on a private .34-acre cul-de-sac style lot, this single-story residence offers 3,751 sq ft of elevated living with 4 bedrooms and 3.5 baths, all within the highly sought-after Richardson ISD.
A light-filled, open layout welcomes you with views of the formal living and dining areas, along with a private office enclosed by glass French doors. The custom kitchen is a true showpiece, featuring a 48 inch gas range, white oak cabinetry, Taj Mahal countertops with waterfall edge, and a stunning eat-in banquette complemented by illuminated display cabinetry.
The spacious primary suite is a true retreat, complete with a sitting area, corner fireplace, and a beautifully appointed bath showcasing a custom white oak vanity, soaking tub, and an expansive walk-in closet.
A separate fourth bedroom with ensuite bath offers ideal accommodations for guests or multigenerational living.
Step outside to your resort-style backyard oasis, featuring a fully updated gunite pool and spa, lush green space, and a mature, fruit-bearing fig tree. The covered cabana includes a full bath with a designer shower and a private sauna, creating the ultimate space for relaxation and entertaining.
Additional highlights include an oversized rear-entry 3-car garage, new HVAC system, full attic restoration, and new sprinkler system—ensuring both comfort and peace of mind.
This exceptional home truly checks every box—don’t miss it.
Sold
Price Unknown
6415 Barkwood Ln, Dallas, TX 75248
4beds
3,751sqft
Single Family Residence
Built in 1980
0.34 Acres Lot
$1,379,300 Zestimate®
$--/sqft
$5,639 Estimated rent
Home value
$1,379,300
$1.28M - $1.49M
$5,639/mo
Zestimate® history
Owner options
List your home for rent
$5,639/mo
Rent Zestimate®
Find your next renter with Zillow Rental Manager. Plus, with online applications, you can quickly screen prospective tenants – for free.
$5,639/mo
Rent Zestimate®
Refinance and save
Refinancing to a lower rate could help reduce your monthly payments and save thousands over the life of the loan.
Explore your selling options
Work with a Zillow partner agent
Leverage their expertise and Zillow's premium Showcase listings to get your home seen by more buyers.
Get startedList with your own agent
Get your home in front of millions of buyers by listing it on Zillow.
Learn how to do itSell it yourself
Take full control of how buyers see your home on Zillow by listing For Sale by Owner (FSBO).
List your homeWhat's special
Corner fireplaceLush green spaceStunning eat-in banquetteResort-style backyard oasisExpansive walk-in closetCustom white oak vanityIlluminated display cabinetry
Zillow last checked:
Listing updated:
Listed by:
Heather Chiniara 0734337 972-382-8882,
Keller Williams Prosper Celina 972-382-8882
Bought with:
Julie Haymann, 0522056
Allie Beth Allman & Assoc.
Source: NTREIS,MLS#: 21279227
Facts & features
Interior
Bedrooms & bathrooms
- Bedrooms: 4
- Bathrooms: 4
- Full bathrooms: 3
- 1/2 bathrooms: 1
Primary bedroom
- Features: Closet Cabinetry, Ceiling Fan(s), En Suite Bathroom, Fireplace, Sitting Area in Primary, Walk-In Closet(s)
- Level: First
- Dimensions: 23 x 14
Bedroom
- Features: Ceiling Fan(s)
- Level: First
- Dimensions: 14 x 12
Bedroom
- Features: Ceiling Fan(s)
- Level: First
- Dimensions: 15 x 12
Bedroom
- Features: Ceiling Fan(s)
- Level: First
- Dimensions: 16 x 12
Primary bathroom
- Features: Built-in Features, En Suite Bathroom, Separate Shower
- Level: First
- Dimensions: 12 x 11
Breakfast room nook
- Features: Built-in Features, Eat-in Kitchen
- Level: First
- Dimensions: 12 x 10
Dining room
- Level: First
- Dimensions: 14 x 13
Family room
- Features: Ceiling Fan(s)
- Level: First
- Dimensions: 17 x 14
Other
- Features: Built-in Features, Jack and Jill Bath
- Level: First
- Dimensions: 8 x 7
Other
- Features: Built-in Features
- Level: First
- Dimensions: 10 x 5
Kitchen
- Features: Built-in Features, Eat-in Kitchen, Pot Filler, Stone Counters, Walk-In Pantry
- Level: First
- Dimensions: 12 x 12
Living room
- Features: Fireplace
- Level: First
- Dimensions: 23 x 17
Office
- Level: First
- Dimensions: 12 x 12
Utility room
- Features: Built-in Features, Utility Sink
- Level: First
- Dimensions: 10 x 5
Cooling
- Central Air, Ceiling Fan(s)
Appliances
- Included: Some Gas Appliances, Dishwasher, Gas Range, Microwave, Plumbed For Gas, Refrigerator
- Laundry: Laundry in Utility Room
Features
- Chandelier, Decorative/Designer Lighting Fixtures, Eat-in Kitchen, Walk-In Closet(s)
- Flooring: Ceramic Tile, Engineered Hardwood
- Windows: Skylight(s)
- Has basement: No
- Number of fireplaces: 2
- Fireplace features: Bedroom, Family Room, Gas, Gas Log, Gas Starter, Masonry
Interior area
- Total interior livable area: 3,751 sqft
Property
Parking
- Total spaces: 3
- Parking features: Alley Access, Door-Multi, Door-Single, Garage, Garage Door Opener, Garage Faces Rear
- Attached garage spaces: 3
Features
- Levels: One
- Stories: 1
- Patio & porch: Rear Porch, Side Porch, Covered
- Has private pool: Yes
- Pool features: Cabana, Heated, In Ground, Pool, Private, Pool/Spa Combo
- Fencing: Wood
Lot
- Size: 0.34 Acres
- Features: Interior Lot, Sprinkler System
- Residential vegetation: Grassed
Details
- Parcel number: 00000820483710000
Construction
Type & style
- Home type: SingleFamily
- Architectural style: Traditional,Detached
- Property subtype: Single Family Residence
Materials
- Brick
- Foundation: Slab
- Roof: Shingle
Condition
- Year built: 1980
Utilities & green energy
- Sewer: Public Sewer
- Water: Public
- Utilities for property: Sewer Available, Water Available
Community & HOA
Community
- Features: Curbs, Sidewalks
- Security: Carbon Monoxide Detector(s), Smoke Detector(s)
- Subdivision: Prestonwood
HOA
- Has HOA: No
Location
- Region: Dallas
Financial & listing details
- Tax assessed value: $941,720
- Annual tax amount: $22,018
- Date on market: 6/4/2026
- Cumulative days on market: 11 days
- Listing terms: Cash,Conventional,VA Loan
- Road surface type: Asphalt
Price history
| Date | Event | Price |
|---|---|---|
| 7/9/2026 | Sold | -- |
Source: NTREIS #21279227 Report a problem | ||
| 6/21/2026 | Pending sale | $1,399,900$373/sqft |
Source: NTREIS #21279227 Report a problem | ||
| 6/16/2026 | Contingent | $1,399,900$373/sqft |
Source: NTREIS #21279227 Report a problem | ||
| 6/4/2026 | Listed for sale | $1,399,900+75.2%$373/sqft |
Source: NTREIS #21279227 Report a problem | ||
| 12/17/2025 | Sold | -- |
Source: NTREIS #21127767 Report a problem | ||
| 12/14/2025 | Pending sale | $799,000$213/sqft |
Source: NTREIS #21127767 Report a problem | ||
| 12/10/2025 | Contingent | $799,000$213/sqft |
Source: NTREIS #21127767 Report a problem | ||
| 12/8/2025 | Listed for sale | $799,000$213/sqft |
Source: NTREIS #21127767 Report a problem | ||
Public tax history
| Year | Property taxes | Tax assessment |
|---|---|---|
| 2025 | $11,270 +99.9% | $941,720 |
| 2024 | $5,637 +9% | $941,720 +30.2% |
| 2023 | $5,174 +2.1% | $723,030 |
| 2022 | $5,070 +6.7% | $723,030 +35.4% |
| 2021 | $4,750 -3.5% | $534,050 |
| 2020 | $4,923 -0.3% | $534,050 |
| 2019 | $4,936 +2.9% | $534,050 -2.8% |
| 2018 | $4,795 -25.9% | $549,330 +19.6% |
| 2017 | $6,474 +1% | $459,330 +6.6% |
| 2016 | $6,408 +3.8% | $431,090 +7.6% |
| 2015 | $6,176 | $400,490 +2.4% |
| 2014 | $6,176 | $391,080 |
| 2013 | -- | -- |
| 2012 | -- | -- |
| 2011 | -- | -- |
| 2010 | -- | -- |
| 2009 | -- | -- |
| 2008 | -- | -- |
| 2007 | -- | -- |
| 2005 | -- | -- |
| 2004 | -- | -- |
| 2003 | -- | -- |
| 2002 | -- | -- |
| 2001 | -- | -- |
Find assessor info on the county website
Neighborhood: Prestonwood
Nearby homes
- $705,4003 bd3 ba2.6k sqft6409 Barkwood Ln, Dallas, TX 75248Off Market
- $790,2004 bd3 ba3k sqft6419 Barkwood Ln, Dallas, TX 75248Off Market

- $807,8004 bd3 ba2.7k sqft16146 Shadybank Dr, Dallas, TX 75248Off Market
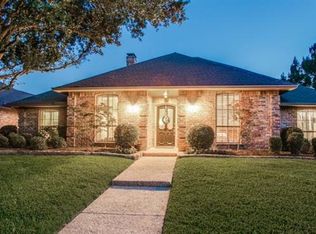
- $740,5004 bd3 ba2.8k sqft16150 Shadybank Dr, Dallas, TX 75248Off Market
- $834,9004 bd3 ba2.8k sqft16142 Shadybank Dr, Dallas, TX 75248Off Market
- $691,5004 bd3 ba2.7k sqft6405 Barkwood Ln, Dallas, TX 75248Off Market
- $794,1004 bd3 ba3.1k sqft6423 Barkwood Ln, Dallas, TX 75248Off Market
- $971,5003 bd4 ba2.9k sqft16222 Red Cedar Trl, Dallas, TX 75248Off Market
Nearby schools
GreatSchools rating
- 9/10Prestonwood Elementary SchoolGrades: PK-6Distance: 0.7 mi
- 7/10Parkhill Junior High SchoolGrades: 7-8Distance: 0.5 mi
- 6/10Pearce High SchoolGrades: 9-12Distance: 1.8 mi
Schools provided by the listing agent
- Elementary: Prestonwood
- Middle: Parkhill
- High: Pearce
- District: Richardson ISD
Source: NTREIS. This data may not be complete. We recommend contacting the local school district to confirm school assignments for this home.
Get a cash offer in 3 minutes
Find out how much your home could sell for in as little as 3 minutes with a no-obligation cash offer.
Estimated market value
$1,379,300
Get a cash offer in 3 minutes
Find out how much your home could sell for in as little as 3 minutes with a no-obligation cash offer.
Estimated market value
$1,379,300
- Texas
- Dallas County
- Dallas
- 75248
- Prestonwood
- 6415 Barkwood Ln
Nearby cities
Nearby neighborhoods
Nearby zip codes
Other Dallas Topics
