Welcome to 6415 Beales Ct – Where Comfort Meets Convenience in a Serene Cul-de-Sac Tucked beneath the graceful canopy of a mature tree, this standout property greets you with classic charm and a spacious covered front porch—perfect for unwinding or welcoming guests in style. An oversized driveway and ample street parking ensure convenience from the moment you arrive. Inside, the layout delivers space, flow, and functionality. Just off the entryway, you'll find a dedicated office to the left and a generous Great Room to the right—ideal for entertaining or relaxing. The heart of the home lies just beyond: a spacious kitchen with two pantries, direct access to the formal dining area, and an additional eat-in space that opens to a second living area. An updated powder room adds ease to the main level, while the open-concept design naturally extends to a stunning outdoor deck. Enjoy a shaded retreat under the covered portion, or soak up the sun steps away by the large above-ground pool—ready to cool you down on hot summer days. Prefer more lawn space? The pool is removable, offering flexibility to match your lifestyle. Upstairs, you'll find two ensuite bedrooms for maximum privacy and two additional generously sized bedrooms with a cleverly designed hall bath—featuring a dual vanity and a private tub/toilet area. The second-floor laundry room and multiple storage closets complete the home’s practical layout. If you’re looking for space, style, and versatility in a peaceful, well-located setting—6415 Beales Ct delivers.
Sold for $550,000
$550,000
6415 Beales Ct, Bealeton, VA 22712
4beds
2,306sqft
Single Family Residence
Built in 1990
10,311 Square Feet Lot
$555,800 Zestimate®
$239/sqft
$3,083 Estimated rent
Home value
$555,800
$500,000 - $622,000
$3,083/mo
Zestimate® history
Owner options
List your home for rent
$3,083/mo
Rent Zestimate®
Find your next renter with Zillow Rental Manager. Plus, with online applications, you can quickly screen prospective tenants – for free.
$3,083/mo
Rent Zestimate®
Refinance and save
$3,361/mo
Est. payment
Refinancing to a lower rate could help reduce your monthly payments and save thousands over the life of the loan.
$3,361/mo
Est. payment
Explore your selling options
Work with a Zillow partner agent
Leverage their expertise and Zillow's premium Showcase listings to get your home seen by more buyers.
Get startedList with your own agent
Get your home in front of millions of buyers by listing it on Zillow.
Learn how to do itSell it yourself
Take full control of how buyers see your home on Zillow by listing For Sale by Owner (FSBO).
List your homeWhat's special
Large above-ground poolGenerous great roomOversized drivewayUpdated powder roomEnsuite bedroomsGenerously sized bedroomsSpacious covered front porch
Zillow last checked:
Listing updated:
Listed by:
Careen Angel 540-222-8708,
Long & Foster Real Estate, Inc.
Bought with:
Dina Brady, 0225242806
Pearson Smith Realty LLC
Source: Bright MLS,MLS#: VAFQ2016500
Facts & features
Interior
Bedrooms & bathrooms
- Bedrooms: 4
- Bathrooms: 4
- Full bathrooms: 3
- 1/2 bathrooms: 1
- Main level bathrooms: 1
Rooms
- Room types: Bedroom 2, Bedroom 3, Bedroom 4, Kitchen, Family Room, Breakfast Room, Bedroom 1, Great Room, Laundry, Office, Bathroom 1, Bathroom 2, Bathroom 3
Bedroom 1
- Features: Flooring - Carpet, Primary Bedroom - Sitting Area, Walk-In Closet(s), Attached Bathroom
- Level: Upper
Bedroom 2
- Features: Attached Bathroom, Flooring - Carpet, Ceiling Fan(s)
- Level: Upper
Bedroom 3
- Features: Ceiling Fan(s), Flooring - Carpet
- Level: Upper
Bedroom 4
- Features: Ceiling Fan(s), Flooring - Carpet
- Level: Upper
Bathroom 1
- Features: Bathroom - Walk-In Shower, Flooring - Ceramic Tile, Double Sink
- Level: Upper
Bathroom 2
- Features: Bathroom - Walk-In Shower, Countertop(s) - Quartz, Flooring - Ceramic Tile
- Level: Upper
Bathroom 3
- Features: Bathroom - Tub Shower, Countertop(s) - Quartz, Double Sink, Flooring - Ceramic Tile
- Level: Upper
Breakfast room
- Level: Main
Family room
- Features: Ceiling Fan(s), Fireplace - Other, Flooring - Carpet
- Level: Main
Great room
- Features: Flooring - HardWood, Living/Dining Room Combo
- Level: Main
Kitchen
- Features: Countertop(s) - Solid Surface, Flooring - HardWood, Kitchen - Gas Cooking, Pantry
- Level: Main
Laundry
- Features: Flooring - Vinyl
- Level: Upper
Office
- Level: Main
Heating
- Heat Pump, Propane
Cooling
- Central Air, Electric
Appliances
- Included: Microwave, Dishwasher, Disposal, Dryer, Oven/Range - Gas, Refrigerator, Washer, Water Heater, Water Treat System
- Laundry: Upper Level, Laundry Room
Features
- Family Room Off Kitchen, Combination Dining/Living
- Flooring: Carpet, Hardwood, Ceramic Tile
- Windows: Triple Pane Windows, Vinyl Clad
- Has basement: No
- Number of fireplaces: 1
- Fireplace features: Insert, Other, Pellet Stove
Interior area
- Total structure area: 2,306
- Total interior livable area: 2,306 sqft
- Finished area above ground: 2,306
- Finished area below ground: 0
Property
Parking
- Total spaces: 2
- Parking features: Garage Faces Front, Garage Door Opener, Attached, Driveway, On Street
- Attached garage spaces: 2
- Has uncovered spaces: Yes
Accessibility
- Accessibility features: None
Features
- Levels: Two
- Stories: 2
- Patio & porch: Deck
- Has private pool: Yes
- Pool features: Above Ground, Filtered, Private
Lot
- Size: 10,311 Square Feet
- Features: Cul-De-Sac
Details
- Additional structures: Above Grade, Below Grade, Outbuilding
- Parcel number: 6899223404
- Zoning: R4
- Special conditions: Standard
Construction
Type & style
- Home type: SingleFamily
- Architectural style: Colonial
- Property subtype: Single Family Residence
Materials
- Frame, Aluminum Siding
- Foundation: Crawl Space
- Roof: Architectural Shingle
Condition
- New construction: No
- Year built: 1990
- Major remodel year: 2011
Utilities & green energy
- Sewer: Public Sewer
- Water: Public
- Utilities for property: Cable Connected, Propane, Cable
Community & HOA
Community
- Subdivision: Meadfield
HOA
- Has HOA: No
Location
- Region: Bealeton
Financial & listing details
- Price per square foot: $239/sqft
- Tax assessed value: $409,300
- Annual tax amount: $3,696
- Date on market: 5/9/2025
- Listing agreement: Exclusive Right To Sell
- Inclusions: Pool Equipment And Chemicals
- Ownership: Fee Simple
Price history
| Date | Event | Price |
|---|---|---|
| 6/30/2025 | Sold | $550,000$239/sqft |
Source:  Bright MLS #VAFQ2016500 Report a problem Bright MLS #VAFQ2016500 Report a problem | ||
| 5/14/2025 | Contingent | $550,000$239/sqft |
Source: Bright MLS #VAFQ2016500 Report a problem | ||
| 5/9/2025 | Listed for sale | $550,000$239/sqft |
Source: Bright MLS #VAFQ2016500 Report a problem | ||
Public tax history
| Year | Property taxes | Tax assessment |
|---|---|---|
| 2025 | $3,958 +2.5% | $409,300 |
| 2024 | $3,860 +4.4% | $409,300 |
| 2023 | $3,696 | $409,300 |
| 2022 | $3,696 +25.6% | $409,300 +38.2% |
| 2021 | $2,943 | $296,100 |
| 2020 | -- | $296,100 |
| 2019 | $2,921 | $296,100 |
| 2018 | $2,921 | $296,100 +21.7% |
| 2016 | -- | $243,300 |
| 2015 | -- | $243,300 |
| 2014 | -- | $243,300 +23.4% |
| 2013 | -- | $197,200 +2.6% |
| 2012 | -- | $192,200 +4% |
| 2011 | -- | $184,800 |
| 2010 | -- | $184,800 -54.3% |
| 2009 | -- | $404,000 |
| 2008 | -- | $404,000 |
| 2007 | -- | $404,000 +0.3% |
| 2005 | -- | $402,700 +133.3% |
| 2004 | -- | $172,600 |
| 2003 | -- | $172,600 |
| 2002 | -- | $172,600 +17.1% |
| 2001 | -- | $147,400 |
| 2000 | -- | $147,400 |
Find assessor info on the county website
Neighborhood: 22712
Nearby homes
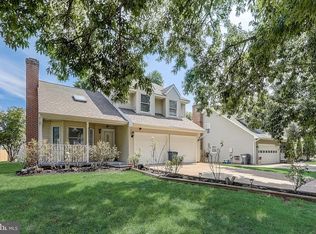
- $459,0003 bd3 ba1.6k sqft6411 Beales Ct, Bealeton, VA 22712Sold
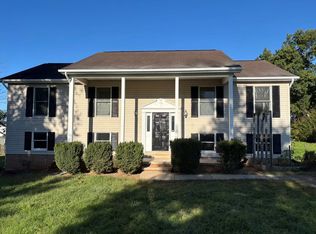
- $481,8004 bd3 ba2k sqft6419 Beales Ct, Bealeton, VA 22712Off Market

- $458,0003 bd2 ba1.6k sqft11245 Meadfield Dr, Bealeton, VA 22712Off Market

- $524,4005 bd3 ba3k sqft11244 Cedar Lee Ct, Bealeton, VA 22712Off Market
- $485,0003 bd2 ba1.3k sqft11242 Cedar Lee Ct, Bealeton, VA 22712Sold
- $465,6004 bd3 ba1.7k sqft6407 Beales Ct, Bealeton, VA 22712Off Market
- $447,1003 bd2 ba1.5k sqft6418 Beales Ct, Bealeton, VA 22712Off Market
- $441,6003 bd2 ba1.4k sqft6414 Beales Ct, Bealeton, VA 22712Off Market
Nearby schools
GreatSchools rating
- 3/10Grace Miller Elementary SchoolGrades: PK-5Distance: 1 mi
- 3/10Cedar Lee Middle SchoolGrades: 6-8Distance: 0.2 mi
- 6/10Liberty High SchoolGrades: 9-12Distance: 1.1 mi
Schools provided by the listing agent
- District: Fauquier County Public Schools
Source: Bright MLS. This data may not be complete. We recommend contacting the local school district to confirm school assignments for this home.
Get a cash offer in 3 minutes
Find out how much your home could sell for in as little as 3 minutes with a no-obligation cash offer.
Estimated market value
$555,800
Get a cash offer in 3 minutes
Find out how much your home could sell for in as little as 3 minutes with a no-obligation cash offer.
Estimated market value
$555,800
- Virginia
- Fauquier County
- Bealeton
- 22712
- 6415 Beales Ct
Nearby cities
Nearby zip codes
Other Bealeton Topics
