Skip main navigation
Off market
  • $724,700

    6415 Captains Ln, Daphne, AL 36526

    4beds
    3,350sqft
    SingleFamily
    Built in 2016
    1 Acres Lot
    $724,700 Zestimate®
    $216/sqft
    $2,920 Estimated rent

    Home value

    $724,700

    $674,000 - $783,000

    $2,920/mo

    Zestimate® history
    Loading
    Loading...

    Owner options

    List your home for rent

    $2,920/mo

    Rent Zestimate®

    Find your next renter with Zillow Rental Manager. Plus, with online applications, you can quickly screen prospective tenants – for free.

    Learn more

    $2,920/mo

    Rent Zestimate®

    Refinance and save

    $3,281/mo

    Est. payment

    Refinancing to a lower rate could help reduce your monthly payments and save thousands over the life of the loan.

    See today's rates

    $3,281/mo

    Est. payment

    Explore your selling options

    Work with a Zillow partner agent

    Leverage their expertise and Zillow's premium Showcase listings to get your home seen by more buyers.

    Get started

    List with your own agent

    Get your home in front of millions of buyers by listing it on Zillow.

    Learn how to do it

    Sell it yourself

    Take full control of how buyers see your home on Zillow by listing For Sale by Owner (FSBO).

    List your home

    What's special

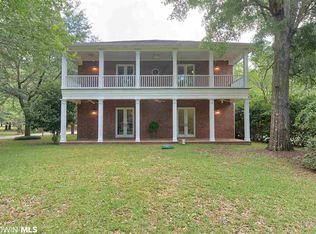
    Well appointed newer custom home on approximately 1 acre off Main Street in Daphne with deeded bay access. This home has quality at every turn, with abundant light and windows, 8 ft interior doors and neutral paint. Large inviting front porch with stained tongue and grove ceiling. Step into the grand foyer with soaring 2 story ceiling. Engineered heart pine floors throughout the living areas and master bedroom. The vaulted living room has a stunning stained and milled reclaimed barn wood ceiling, built-in cabinets, bookshelves and gas fireplace. The gourmet chef's kitchen boasts Alabama white marble, Wolf appliances, Subzero side by side, double ovens, under counter drawer microwave and SS farmers sink in the vast center island. Custom white cabinets throughout. The open floor plan makes this home an entertaining dream; guests can visit in the open kitchen, dining and living areas. Also, there are two screened porches; one off the kitchen/master suite and one off the living room plus an outdoor grilling porch and patio. This home has a main floor office, additional guest suite plus master bedroom downstairs. The master suite has french doors onto the screened porch, master bath w/ separate vanities, custom built-ins for extra storage, large shower with dual shower heads and body sprayers plus a spacious fully customized walk-in closet! Upstairs are two large additional bedrooms with a full bath in the hall, plus a bonus room that could serve as a den, study, or movie and game room, it is currently being used as an office. Tired of skimpy garages in newer homes? This finished over-sized three car garage boasts 1,042 sq ft and has a service door off the front porch. Home is built to gold fortified standards and is energy efficient. Great location - convenient to shopping and restaurants. Live on the Eastern Shore and commute to downtown Mobile in about 15 minutes. Come make this spectacular house your new home on the Eastern Shore. You don't want to miss this one!

    This property is off market, which means it's not currently listed for sale or rent on Zillow. This may be different from what's available on other websites or public sources.

    Facts & features

    Interior

    Bedrooms & bathrooms
    • Bedrooms: 4
    • Bathrooms: 3
    • Full bathrooms: 3
    Heating
    • Heat pump, Gas
    Appliances
    • Included: Dishwasher, Dryer, Garbage disposal, Microwave, Range / Oven, Refrigerator, Washer
    Features
    • Ceiling Fan(s), Wet Bar, Vaulted Ceiling(s), High Ceilings, Internet, Split Bedroom Plan, Carbon Monoxide Detector, Cable
    • Flooring: Tile, Hardwood
    • Has fireplace: Yes
    • Fireplace features: Living Room, Gas Log
    Interior area
    • Total interior livable area: 3,350 sqft

    Property

    Features
    • Patio & porch: Patio, Screened Porch, Covered Patio, Open Porch
    • Exterior features: Brick, Cement / Concrete
    • Waterfront features: Bay Access (Wlk <=1/4 Mi)
    • Body of water: Mobile Bay
    Lot
    • Size: 1 Acres
    Details
    • Parcel number: 4303070000038001
    • Other equipment: Satellite Dish, Irrigation Equipment

    Construction

    Type & style
    • Home type: SingleFamily
    • Architectural style: Traditional
    Materials
    • Wood
    • Foundation: Slab
    • Roof: Other
    Condition
    • Year built: 2016

    Utilities & green energy

    • Utilities for property: Natural Gas Available, Underground Utilities

    Community & neighborhood

    Security
    • Security features: Security System, Security Lights, Smoke Detector(s)
    Location
    • Region: Daphne

    Other

    Other facts
    • Flooring: Wood, Tile
    • BuildingFeatures: Security System, Automatic Garage Door, Ceiling Fan(s), Covered Patio, High Ceilings, Open Porch, Patio, Split Bedroom Plan, Internet, Irrigation Sprinkler, Termite Contract, Screened Porch, Cable, Vaulted Ceiling, Carbon Monoxide Detector, Security Lighting, Wet Bar
    • Appliances: Dishwasher, Disposal, Double Oven, Convection Oven, Dryer, Smoke Detector, Microwave, Washer, Refrigerator w/Ice Maker, Gas Range, Ice Maker
    • FireplaceYN: true
    • InteriorFeatures: Ceiling Fan(s), Wet Bar, Vaulted Ceiling(s), High Ceilings, Internet, Split Bedroom Plan, Carbon Monoxide Detector, Cable
    • HeatingYN: true
    • CoolingYN: true
    • Utilities: Natural Gas Available, Underground Utilities
    • PatioAndPorchFeatures: Patio, Screened Porch, Covered Patio, Open Porch
    • FireplacesTotal: 1
    • ConstructionMaterials: Brick, Concrete Board
    • Heating: Heat Pump
    • Cooling: Heat Pump
    • FireplaceFeatures: Living Room, Gas Log
    • WaterBodyName: Mobile Bay
    • ArchitecturalStyle: Traditional
    • SecurityFeatures: Security System, Security Lights, Smoke Detector(s)
    • OtherEquipment: Satellite Dish, Irrigation Equipment
    • ExteriorFeatures: Automatic Garage Door, Termite Contract, Irrigation Sprinkler, High Ceilings, Internet, Security System, Security Lighting
    • WaterfrontFeatures: Bay Access (Wlk <=1/4 Mi)
    • Roof: Dimensional
    • MlsStatus: Active

    Price history

    DateEventPrice
    11/22/2019Listing removed$699,500$209/sqft
    Source: Bellator Fairhope Section St #283942 Report a problem
    7/8/2019Price change$699,500-5.3%$209/sqft
    Source: Bellator Fairhope Section St #283942 Report a problem
    5/16/2019Listed for sale$738,800$221/sqft
    Source: Bellator Fairhope Section St #283942 Report a problem

    Public tax history

    YearProperty taxesTax assessment
    2025$2,940 +4.9%$64,900 +4.8%
    2024$2,804 +11.9%$61,940 +11.6%
    2023$2,507 $55,480 +23.2%
    2022-- $45,020 +4.9%
    2021$1,816 +6.6%$42,920 +5.5%
    2020$1,704 +4.2%$40,680 +4%
    2019$1,636 +10.7%$39,100 +10.4%
    2018$1,478 +1.1%$35,420 +4.2%
    2017$1,462 $34,000 +104.8%
    2016$1,462 +104.8%$16,600
    2015$714 $16,600 +100%
    2014$714 $8,300

    Find assessor info on the county website

    Neighborhood: 36526

    Nearby schools

    GreatSchools rating
    Schools provided by the listing agent
    • Elementary: Daphne Elementary
    • Middle: Daphne Middle
    • High: Daphne High

    Source: The MLS. This data may not be complete. We recommend contacting the local school district to confirm school assignments for this home.

    Get a cash offer in 3 minutes
    Find out how much your home could sell for in as little as 3 minutes with a no-obligation cash offer.
    Estimated market value
    $724,700
    Get a cash offer in 3 minutes
    Find out how much your home could sell for in as little as 3 minutes with a no-obligation cash offer.
    Estimated market value
    $724,700