Skip main navigation
Off market
  • $668,900

    6415 Colonel Holcomb Dr, Crystal Lake, IL 60012

    5beds
    4,489sqft
    SingleFamily
    Built in 1993
    1.76 Acres Lot
    $668,900 Zestimate®
    $149/sqft
    $5,041 Estimated rent

    Home value

    $668,900

    $622,000 - $716,000

    $5,041/mo

    Zestimate® history
    Loading
    Loading...

    Owner options

    List your home for rent

    $5,041/mo

    Rent Zestimate®

    Find your next renter with Zillow Rental Manager. Plus, with online applications, you can quickly screen prospective tenants – for free.

    Learn more

    $5,041/mo

    Rent Zestimate®

    Refinance and save

    $4,098/mo

    Est. payment

    Refinancing to a lower rate could help reduce your monthly payments and save thousands over the life of the loan.

    See today's rates

    $4,098/mo

    Est. payment

    Explore your selling options

    Work with a Zillow partner agent

    Leverage their expertise and Zillow's premium Showcase listings to get your home seen by more buyers.

    Get started

    List with your own agent

    Get your home in front of millions of buyers by listing it on Zillow.

    Learn how to do it

    Sell it yourself

    Take full control of how buyers see your home on Zillow by listing For Sale by Owner (FSBO).

    List your home

    What's special

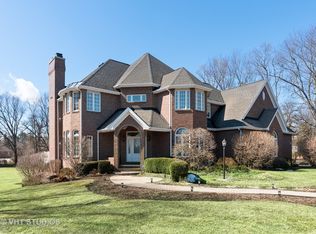
    SELLER WILL CONTRIBUTE UP TO $5, 000 TOWARDS BUYERS CLOSING COSTS WITH AN ACCEPTABLE OFFER RECEIVED BY 7 6 2020! A remarkable home in a secluded neighborhood situated on nearly 2 acres in sought after PRAIRIE RIDGE SCHOOL DISTRICT! An elegant and impressive entrance and 2-story foyer welcomes you into this beautiful and bright home. Elegant hardwood floors, tray ceilings and exquisite crown moldings are found throughout the living areas. And this is just a few of the first-floor features! The breathtaking Family Room has lovely marble columns, soaring high ceilings and an impressive floor to ceiling brick gas log fireplace surrounded by a set of windows for an abundance of natural light. The spacious kitchen includes cabinetry galore, granite countertops, SS appliances and entertainer's center island and a butler pantry. An eating area leads to the backyard with an expansive deck with a pergola overlooking a yard with lawn irrigation system. The Formal Dining Room, private Living Room and roomy office complete the main floor. 4 Bedrooms upstairs including spacious Master Bedroom featuring his and hers walk-in closets with built-in organizers and its own luxurious private bath featuring a whirlpool tub, separate shower and double sinks. The Bonus room off the master suite with a fireplace which can be used as a sitting area, exercise room or even a second personal office. The lower level is perfect for gatherings with family and friends and offers a media room, entertaining room with pool table, wet bar, as well as a 5th bedroom which can be used as in-law suite or study room. A 3-car garage with side entrance. Seller offers home warranty.

    This property is off market, which means it's not currently listed for sale or rent on Zillow. This may be different from what's available on other websites or public sources.

    Facts & features

    Interior

    Bedrooms & bathrooms
    • Bedrooms: 5
    • Bathrooms: 3
    • Full bathrooms: 3
    Heating
    • Forced air, Solar
    Cooling
    • Central
    Appliances
    • Included: Dishwasher, Dryer, Refrigerator, Washer
    Features
    • Flooring: Tile, Carpet, Hardwood
    • Basement: Partially finished
    • Attic: Unfinished
    • Has fireplace: Yes
    Interior area
    • Total interior livable area: 4,489 sqft

    Property

    Parking
    • Total spaces: 3
    • Parking features: Garage - Attached
    Features
    • Exterior features: Brick
    Lot
    • Size: 1.76 Acres
    Details
    • Parcel number: 1417402018

    Construction

    Type & style
    • Home type: SingleFamily
    Materials
    • Roof: Asphalt
    Condition
    • Year built: 1993

    Utilities & green energy

    • Sewer: Septic-Private

    Community & HOA

    HOA
    • Has HOA: Yes
    • HOA fee: $16 monthly
    Location
    • Region: Crystal Lake

    Financial & listing details

    • Price per square foot: $149/sqft
    • Tax assessed value: $635,883
    • Annual tax amount: $14,981

    Price history

    DateEventPrice
    9/8/2020Sold$415,000-3.5%$92/sqft
    Source: MRED as distributed by MLS GRID #10727008 Report a problem
    9/2/2020Listed for sale$429,900$96/sqft
    Source: Long Grove - WEICHERT, REALTORS - McKee Real Estate #10727008 Report a problem
    7/7/2020Pending sale$429,900$96/sqft
    Source: Long Grove - WEICHERT, REALTORS - McKee Real Estate #10727008 Report a problem
    6/2/2020Price change$429,900-1.2%$96/sqft
    Source: Long Grove - WEICHERT, REALTORS - McKee Real Estate #10727008 Report a problem
    5/8/2020Price change$435,000-4.4%$97/sqft
    Source: Baird & Warner #10598503 Report a problem
    4/15/2020Price change$455,000-4.2%$101/sqft
    Source: Baird & Warner #10598503 Report a problem
    3/9/2020Price change$475,000-2.1%$106/sqft
    Source: Baird & Warner #10598503 Report a problem
    1/15/2020Listed for sale$485,000+8.4%$108/sqft
    Source: Baird & Warner #10598503 Report a problem
    8/31/2017Sold$447,500-4.2%$100/sqft
    Source: MRED as distributed by MLS GRID #09687846 Report a problem
    7/16/2017Pending sale$467,000$104/sqft
    Source: Baird & Warner #09687846 Report a problem
    7/13/2017Price change$467,000-0.4%$104/sqft
    Source: Baird & Warner #09687846 Report a problem
    5/31/2017Price change$469,000-3.1%$104/sqft
    Source: Baird & Warner #09687846 Report a problem
    5/8/2017Price change$484,000-3%$108/sqft
    Source: Baird & Warner #09687846 Report a problem
    3/30/2017Listed for sale$499,000-2.9%$111/sqft
    Source: Baird & Warner #09687846 Report a problem
    11/22/2016Listing removed$514,000$115/sqft
    Source: Baird & Warner #09217601 Report a problem
    6/7/2016Price change$514,000-4.6%$115/sqft
    Source: Baird & Warner #09217601 Report a problem
    5/6/2016Listed for sale$539,000+69%$120/sqft
    Source: Baird & Warner #09217601 Report a problem
    5/22/2015Sold$319,000-16.5%$71/sqft
    Source: Baird & Warnerc #08769149_60012 Report a problem
    2/13/2015Listing removed$381,900$85/sqft
    Source: REALHome Services and Solutions #08769149 Report a problem
    2/6/2015Price change$381,900-5%$85/sqft
    Source: REALHome Services and Solutions #08769149 Report a problem
    1/9/2015Price change$401,900-5%$90/sqft
    Source: REALHome Services and Solutions #08769149 Report a problem
    12/6/2014Price change$423,000-5%$94/sqft
    Source: REALHome Services and Solutions #08769149 Report a problem
    11/6/2014Listed for sale$445,200+27.2%$99/sqft
    Source: REALHome Services and Solutions #08769149 Report a problem
    9/24/2014Listing removed$350,000$78/sqft
    Source: Keller Williams Success Realty #08673174 Report a problem
    9/22/2014Price change$350,000-30%$78/sqft
    Source: Keller Williams Success Realty #08673174 Report a problem
    9/20/2014Listed for sale$500,000-21.8%$111/sqft
    Source: Keller Williams - Barrington #08673174 Report a problem
    2/1/2006Sold$639,000+36%$142/sqft
    Source: Public Record Report a problem
    5/31/2001Sold$470,000+19.1%$105/sqft
    Source: Public Record Report a problem
    9/24/1993Sold$394,500$88/sqft
    Source: Public Record Report a problem

    Public tax history

    YearProperty taxesTax assessment
    2024$14,981 +2.8%$211,961 +11.5%
    2023$14,568 +21.7%$190,083 +25%
    2022$11,971 +5.1%$152,091 +6.7%
    2021$11,391 +1.4%$142,594 +3.1%
    2020$11,228 $138,320 -26.4%
    2019-- $188,036 +45%
    2018$10,909 -1.3%$129,691 +4.4%
    2017$11,050 +0.2%$124,249 +4.8%
    2016$11,024 $118,547 -34.1%
    2013$11,024 $179,786 -11.5%
    2011-- $203,059 -7.2%
    2010-- $218,766 -6.1%
    2009-- $232,952
    2008-- $232,952 +7.7%
    2006-- $216,254 +7.2%
    2005$12,618 +4.6%$201,793 +6.3%
    2004$12,063 +2.2%$189,798 +6.1%
    2003$11,802 +2.6%$178,802 +6.5%
    2002$11,499 +1%$167,968 +3.9%
    2001$11,389 +4.9%$161,617 +4.4%
    2000$10,856 $154,775
    Find assessor info on the county website

    Neighborhood: 60012

    Nearby schools

    GreatSchools rating
    Schools provided by the listing agent
    • Elementary: North Elementary School
    • Middle: Hannah Beardsley Middle School
    • High: Prairie Ridge High School
    • District: 155

    Source: The MLS. This data may not be complete. We recommend contacting the local school district to confirm school assignments for this home.

    Get a cash offer in 3 minutes
    Find out how much your home could sell for in as little as 3 minutes with a no-obligation cash offer.
    Estimated market value
    $668,900
    Get a cash offer in 3 minutes
    Find out how much your home could sell for in as little as 3 minutes with a no-obligation cash offer.
    Estimated market value
    $668,900