Skip main navigation
Sold for $500,000
  • Listing Provided by: Sherman And Boone Realtors, C
    Bought with: Keller Williams Property Team
    $500,000

    6415 Diablo Ct, Chowchilla, CA 93610

    3beds
    2,176sqft
    Single Family Residence
    Built in 2004
    0.27 Acres Lot
    $515,800 Zestimate®
    $230/sqft
    $2,425 Estimated rent

    Home value

    $515,800

    $444,000 - $598,000

    $2,425/mo

    Zestimate® history
    Loading
    Loading...

    Owner options

    List your home for rent

    $2,425/mo

    Rent Zestimate®

    Find your next renter with Zillow Rental Manager. Plus, with online applications, you can quickly screen prospective tenants – for free.

    Learn more

    $2,425/mo

    Rent Zestimate®

    Refinance and save

    $3,387/mo

    Est. payment

    Refinancing to a lower rate could help reduce your monthly payments and save thousands over the life of the loan.

    See today's rates

    $3,387/mo

    Est. payment

    Explore your selling options

    Work with a Zillow partner agent

    Leverage their expertise and Zillow's premium Showcase listings to get your home seen by more buyers.

    Get started

    List with your own agent

    Get your home in front of millions of buyers by listing it on Zillow.

    Learn how to do it

    Sell it yourself

    Take full control of how buyers see your home on Zillow by listing For Sale by Owner (FSBO).

    List your home

    What's special

    Pebble tec poolGas burning fireplaceExtended drivewayEn-suite primary bedroomQuiet cul-de-sacLarge separate laundry roomOpen floor plan
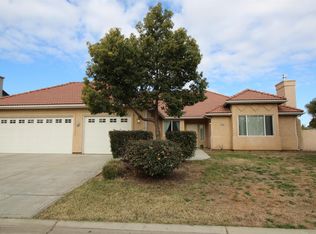
    Located in the prestigious gated golf course community of Greenhills Estate on a quiet Cul-De-Sac could be your dream home! Offering 2176 square feet with 3 bedrooms, 2 bathrooms and an open floor plan, the home boasts beautiful custom landscaping with a wonderful pebble tec pool, hot tub and large covered patio plus a large side yard with container gardening and all on automatic timers. The En-Suite primary bedroom has sliding doors to the rear patio and a jetted tub in the bathroom. The wonderful eat-in kitchen is large enough for your gatherings around the center island. The open floor plan flawlessly connects the living room to the kitchen for perfect entertaining. Amenities include laminate flooring throughout, ceiling fans, a large separate laundry room, a private office, vaulted ceilings, a gas burning fireplace in the living room and built in speakers. The kitchen has granite countertops with stainless steel appliances and includes the refrigerator! There is plenty of room for parking with the extended driveway meeting the 3-car garage which is finished off and has a built-in workstation. Call for your appointment today to view this pristine property.

    Zillow last checked:

    Listing updated:

    Listing Provided by:

    Suzanne Price DRE #01220118 559-289-8414,

    Sherman And Boone Realtors, C

    Bought with:

    Farrah Machado, DRE #02150236

    Keller Williams Property Team

    Farrah Machado, DRE #02150236

    Keller Williams Property Team

    Source: CRMLS,MLS#: MC25034456MLS LogoOriginating MLS: California Regional MLS

    Facts & features

    Interior

    Bedrooms & bathrooms
    • Bedrooms: 3
    • Bathrooms: 2
    • Full bathrooms: 2
    • Main level bathrooms: 1
    • Main level bedrooms: 1
    Primary bedroom
    • Features: Primary Suite
    Bathroom
    • Features: Bathtub, Full Bath on Main Level, Jetted Tub, Linen Closet, Separate Shower, Tile Counters, Tub Shower, Vanity, Walk-In Shower
    Kitchen
    • Features: Granite Counters, Kitchen Island, Kitchen/Family Room Combo, Pots & Pan Drawers
    Other
    • Features: Walk-In Closet(s)
    Heating
    • Central, Fireplace(s), Natural Gas
    Cooling
    • Central Air
    Appliances
    • Included: Dishwasher, Free-Standing Range, Disposal, Gas Range, Gas Water Heater, Microwave, Refrigerator, Self Cleaning Oven, Water To Refrigerator
    • Laundry: Electric Dryer Hookup, Gas Dryer Hookup, Laundry Room
    Features
    • Built-in Features, Granite Counters, High Ceilings, Open Floorplan, Entrance Foyer, Primary Suite, Walk-In Closet(s)
    • Flooring: Laminate
    • Windows: Blinds, Double Pane Windows
    • Has fireplace: Yes
    • Fireplace features: Gas, Living Room
    • Common walls with other units/homes: No Common Walls
    Interior area
    • Total interior livable area: 2,176 sqft

    Property

    Parking
    • Total spaces: 3
    • Parking features: Concrete, Door-Multi, Driveway, Garage Faces Front, Garage, Garage Door Opener
    • Attached garage spaces: 3
    Features
    • Levels: One
    • Stories: 1
    • Entry location: Front
    • Patio & porch: Concrete, Covered, Front Porch, Open, Patio
    • Exterior features: Rain Gutters
    • Has private pool: Yes
    • Pool features: Community, In Ground, Pebble, Private, Waterfall, Association
    • Has spa: Yes
    • Spa features: Above Ground, Heated
    • Fencing: Wood
    • Has view: Yes
    • View description: Neighborhood
    Lot
    • Size: 0.27 Acres
    • Dimensions: 11700 SF
    • Features: 0-1 Unit/Acre, Cul-De-Sac, Drip Irrigation/Bubblers, Sprinklers In Rear, Landscaped, Sprinklers Timer, Sprinkler System, Street Level, Yard
    Details
    • Additional structures: Shed(s)
    • Parcel number: 014120009
    • Zoning: R1
    • Special conditions: Standard

    Construction

    Type & style
    • Home type: SingleFamily
    • Architectural style: Mediterranean
    • Property subtype: Single Family Residence
    Materials
    • Drywall
    • Foundation: Slab
    • Roof: Tile
    Condition
    • Turnkey
    • New construction: No
    • Year built: 2004
    Details
    • Builder name: WPD Homes

    Utilities & green energy

    • Electric: 220 Volts in Laundry, 220 Volts For Spa
    • Sewer: Public Sewer
    • Water: Public
    • Utilities for property: Electricity Connected, Natural Gas Connected, Sewer Connected, Water Connected

    Community & neighborhood

    Security
    • Security features: Prewired, Carbon Monoxide Detector(s), Security Gate, Gated Community, Gated with Attendant, Key Card Entry, Smoke Detector(s)
    Community
    • Community features: Biking, Golf, Storm Drain(s), Street Lights, Gated, Pool
    Location
    • Region: Chowchilla

    HOA & financial

    HOA
    • Has HOA: Yes
    • HOA fee: $219 monthly
    • Amenities included: Controlled Access, Fitness Center, Golf Course, Meeting Room, Outdoor Cooking Area, Picnic Area, Playground, Pool, Pet Restrictions, Spa/Hot Tub, Security
    • Association name: Greenhills Master Association
    • Association phone: 559-228-0606

    Other

    Other facts
    • Listing terms: Cash,Conventional,FHA,Government Loan,VA Loan
    • Road surface type: Paved

    Price history

    DateEventPrice
    3/21/2025Sold$500,000-1.8%$230/sqft
    Source: CRMLS #MC25034456 Report a problem
    2/25/2025Pending sale$509,000$234/sqft
    Source: CRMLS #MC25034456 Report a problem
    2/19/2025Listed for sale$509,000+161%$234/sqft
    Source: CRMLS #MC25034456 Report a problem
    1/16/2009Sold$195,000-19.5%$90/sqft
    Source: Public Record Report a problem
    7/14/2008Sold$242,250-11.6%$111/sqft
    Source: Public Record Report a problem
    4/23/2008Listed for sale$274,000-9.9%$126/sqft
    Source: Z57 Report a problem
    6/30/2004Sold$304,000$140/sqft
    Source: Public Record Report a problem

    Public tax history

    YearProperty taxesTax assessment
    2025$2,975 +5%$272,240 +2%
    2024$2,834 +1.8%$266,903 +2%
    2023$2,784 +5.2%$261,670 +2%
    2022$2,647 +1.5%$256,540 +2%
    2021$2,609 +2.7%$251,511 +1%
    2020$2,540 +0.9%$248,933 +2%
    2019$2,517 +2.3%$244,053 +2%
    2018$2,460 +1.7%$239,268 +2%
    2017$2,419 $234,577 +2%
    2016$2,419 +8.5%$229,978 +1.5%
    2015$2,230 $226,524 +2%
    2014$2,230 +14.4%$222,087 +13.6%
    2013$1,950 $195,548 +8.4%
    2012-- $180,395
    2011-- $180,395 +9.7%
    2010-- $164,395 -50%
    2008-- $329,042 +2%
    2007-- $322,591 +2%
    2006$3,291 $316,267 +2%
    2005-- $310,066

    Find assessor info on the county website

    Neighborhood: 93610

    Nearby schools

    GreatSchools rating
    Get pre-qualified for a loan
    At Zillow Home Loans, we can pre-qualify you in as little as 5 minutes with no impact to your credit score.

    An equal housing lender. NMLS #10287.

    Sell for more on Zillow
    Get a Zillow Showcase℠ listing at no additional cost and you could sell for .
    $515,800
    2% more
    +$10,316
    With Zillow Showcase(estimated)
    $526,116