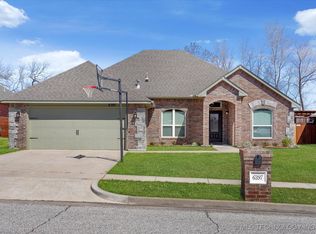
Looking for a newer construction, full brick and move-in ready home that backs to a greenbelt in Bixby? This is it. 2019 build with an Open Living Concept with Quartz countertops, gorgeous hard surface tile flooring throughout, and an Updated shower in the primary bathroom. The primary suite is spacious and serene with separate shower, bathtub, double vanity, and large walk-in closet. This split plan layout offers function and flexibility and comes with a tornado shelter for peace of mind during the stormy seasons. As great as the inside of the home is, the backyard is a show stopper! This home backs to a greenbelt with a pond view—the back patio was extended to offer plenty of room to enjoy nature, unwind, and relax in your own private oasis. Fire pit. Hot tub. Fruit Trees. Pergolas. Scenic Views. Schedule a showing today!
For sale
Price cut: $12.6K (7/27)
$357,400
6415 E 146th St S, Bixby, OK 74008
4beds
1,960sqft
Single Family Residence
Built in 2019
0.28 Acres Lot
$356,100 Zestimate®
$182/sqft
$26/mo HOA
What's special
Hot tubFire pitPrivate oasisLarge walk-in closetScenic viewsFull brickOpen living concept
- 66 days
- 382
- 38
Zillow last checked:
Listing updated:
Listed by:
Jeff Henson 702-250-3092,
McGraw, REALTORS
Source: MLS Technology, Inc.,MLS#: 2624202 Originating MLS: MLS Technology
Originating MLS: MLS TechnologyFacts & features
Interior
Bedrooms & bathrooms
- Bedrooms: 4
- Bathrooms: 2
- Full bathrooms: 2
Primary bedroom
- Description: Master Bedroom,Private Bath,Walk-in Closet
- Level: First
Bedroom
- Description: Bedroom,
- Level: First
Bedroom
- Description: Bedroom,
- Level: First
Bedroom
- Description: Bedroom,
- Level: First
Primary bathroom
- Description: Master Bath,Bathtub,Double Sink,Full Bath,Separate Shower
- Level: First
Bathroom
- Description: Hall Bath,Bathtub,Full Bath
- Level: First
Dining room
- Description: Dining Room,Breakfast
- Level: First
Kitchen
- Description: Kitchen,Island,Pantry
- Level: First
Living room
- Description: Living Room,Fireplace
- Level: First
Utility room
- Description: Utility Room,Inside
- Level: First
Heating
- Central, Gas
Cooling
- Central Air
Appliances
- Included: Dishwasher, Disposal, Gas Water Heater, Microwave, Oven, Range, Refrigerator
- Laundry: Washer Hookup, Electric Dryer Hookup
Features
- High Ceilings, High Speed Internet, Quartz Counters, Stone Counters, Vaulted Ceiling(s), Ceiling Fan(s), Gas Range Connection, Gas Oven Connection, Programmable Thermostat
- Flooring: Tile
- Doors: Storm Door(s)
- Windows: Vinyl
- Basement: None
- Number of fireplaces: 1
- Fireplace features: Gas Log, Outside
Interior area
- Total structure area: 1,960
- Total interior livable area: 1,960 sqft
Property
Parking
- Total spaces: 2
- Parking features: Attached, Garage
- Attached garage spaces: 2
Features
- Levels: One
- Stories: 1
- Patio & porch: Covered, Patio, Porch
- Exterior features: Concrete Driveway, Fire Pit, Landscaping, Lighting
- Pool features: None
- Has spa: Yes
- Spa features: Hot Tub
- Fencing: Privacy,Split Rail
Lot
- Size: 0.28 Acres
- Features: Fruit Trees, Greenbelt, Mature Trees
Details
- Additional structures: None, Pergola
- Parcel number: 58115731548705
Construction
Type & style
- Home type: SingleFamily
- Architectural style: Other
- Property subtype: Single Family Residence
Materials
- Brick, Wood Frame
- Foundation: Slab
- Roof: Asphalt,Fiberglass
Condition
- Year built: 2019
Utilities & green energy
- Sewer: Public Sewer
- Water: Public
- Utilities for property: Electricity Available, Fiber Optic Available, Natural Gas Available, Other, Phone Available, Water Available
Community & HOA
Community
- Security: Safe Room Interior, Security System Owned, Smoke Detector(s)
- Subdivision: Southridge At Lantern Hill
HOA
- Has HOA: Yes
- Amenities included: None
- HOA fee: $315 annually
Location
- Region: Bixby
Financial & listing details
- Price per square foot: $182/sqft
- Tax assessed value: $273,489
- Annual tax amount: $4,126
- Date on market: 7/2/2026
- Cumulative days on market: 54 days
- Listing terms: Conventional,FHA,Other,VA Loan
Estimated market value
$356,100
$338,000 - $374,000
$2,367/mo
Price history
| Date | Event | Price |
|---|---|---|
| 8/11/2026 | Listed for sale | $357,400$182/sqft |
Source:  MLS Technology, Inc. #2624202 Report a problem MLS Technology, Inc. #2624202 Report a problem | ||
| 7/29/2026 | Pending sale | $357,400$182/sqft |
Source: MLS Technology, Inc. #2624202 Report a problem | ||
| 7/27/2026 | Price change | $357,400-3.4%$182/sqft |
Source: MLS Technology, Inc. #2624202 Report a problem | ||
| 7/2/2026 | Listed for sale | $369,999+64.4%$189/sqft |
Source: MLS Technology, Inc. #2624202 Report a problem | ||
| 8/7/2018 | Sold | $225,000$115/sqft |
Source: Public Record Report a problem | ||
Public tax history
| Year | Property taxes | Tax assessment |
|---|---|---|
| 2025 | $4,126 +6.9% | $30,084 +5% |
| 2024 | $3,859 +1.1% | $28,651 +5% |
| 2023 | $3,817 +4.5% | $27,287 +5% |
| 2022 | $3,652 +12.3% | $25,988 +5% |
| 2021 | $3,250 -0.6% | $24,750 |
| 2020 | $3,271 -0.4% | $24,750 |
| 2019 | $3,283 +0% | $24,750 +595.6% |
| 2018 | $3,283 +601.5% | $3,558 |
| 2017 | $468 +2% | $3,558 |
| 2016 | $459 | $3,558 |
| 2015 | $459 +4.6% | $3,558 |
| 2014 | $439 | $3,558 |
Find assessor info on the county website
Monthly payment
Est. payment
Payment breakdown
Explore the cost of this home by adjusting the details. Changes won't be saved.Climate risks
Neighborhood: 74008
Nearby schools
Schools provided by the listing agent
- Elementary: Central
- Middle: Bixby
- High: Bixby
- District: Bixby - Sch Dist (4)
Source: MLS Technology, Inc.. This data may not be complete. We recommend contacting the local school district to confirm school assignments for this home.
Similar homes
- $354,9004 bd2 ba2.1k sqft7142 E 154th St S, Bixby, OK 74008For Sale
 MLS ID #2632704, Mike Parks, MP Realty Group. MLS Technology, Inc.
 - $336,4504 bd3 ba2.3k sqft14346 S Toledo Ave, Bixby, OK 74008For Sale
 MLS ID #2626240, David Hallman, eXp Realty, LLC (BO). MLS Technology, Inc.
 - $365,0004 bd3 ba2.5k sqft4610 E 143rd St S, Bixby, OK 74008For Sale
 MLS ID #2618408, Kyla Calhoun, Keller Williams Preferred. MLS Technology, Inc.
 - $324,0004 bd2 ba1.9k sqft3848 E 144th Pl S, Bixby, OK 74008For Sale
 MLS ID #2624366, Amber Davis, Keller Williams Advantage. MLS Technology, Inc.
