Skip main navigation
Sold for $17,100,000
Street View
  • $17,100,000

    6415 E EXETER Boulevard, Scottsdale, AZ 85251

    5beds
    8,434sqft
    Single Family Residence
    Built in 2008
    0.95 Acres Lot
    $17,094,800 Zestimate®
    $2,028/sqft
    $37,808 Estimated rent

    Home value

    $17,094,800

    $15.73M - $18.63M

    $37,808/mo

    Zestimate® history
    Loading
    Loading...

    Owner options

    List your home for rent

    $37,808/mo

    Rent Zestimate®

    Find your next renter with Zillow Rental Manager. Plus, with online applications, you can quickly screen prospective tenants – for free.

    Learn more

    $37,808/mo

    Rent Zestimate®

    Refinance and save

    $78,136/mo

    Est. payment

    Refinancing to a lower rate could help reduce your monthly payments and save thousands over the life of the loan.

    See today's rates

    $78,136/mo

    Est. payment

    Explore your selling options

    Work with a Zillow partner agent

    Leverage their expertise and Zillow's premium Showcase listings to get your home seen by more buyers.

    Get started

    List with your own agent

    Get your home in front of millions of buyers by listing it on Zillow.

    Learn how to do it

    Sell it yourself

    Take full control of how buyers see your home on Zillow by listing For Sale by Owner (FSBO).

    List your home

    What's special

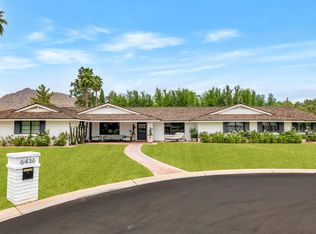
    Behind tall private iron gates on the most coveted stretch of Exeter Boulevard, this extraordinary French-inspired Arcadia estate sits on nearly a full acre with commanding street presence, a dramatic fountain arrival, and rare north-south exposure—significantly updated and free of overhead power lines. Designed by architect Mark Candelaria and built by Nance Construction, the residence showcases authentic Old-World masonry construction and timeless European elegance paired with modern luxury. Interiors are defined by elegant archways, grand formal and informal living spaces, and a dramatic dual-foyer stair hall. Reclaimed wood beams, imported limestone and European oak floors, custom millwork, Niermann Weeks lighting, and carved limestone fireplaces with reclaimed firebrick reflect meticulous attention to detail. The chef's kitchen features a statement French range and professional-grade appliances, complemented by an adjacent catering pantry and full bar. Additional highlights include a library, glass conservatory, and climate-controlled wine cellar. Grand curved staircases or an elevator lead to the primary suite, a private retreat with sitting room and fireplace, view balconies, and a boutique-caliber dressing room. The spa-inspired primary bath offers a steam shower, dual water closets, and a fireplace beside a nickel-clad soaking tub. Three additional en-suite bedroomsone ideal as a gym with steam showeralong with an upstairs lounge or study and second laundry room complete the upper level. A detached guest casita provides full living quarters with kitchen, fireplace, bedroom suite, and balcony. Resort-style grounds feature multiple covered patios with fireplaces, a soaking pool with integrated fountains, a heated pool cabana with bar and bath, pickleball and bocce courts, and lush gardens accented by reclaimed brick, cobblestone, sandstone, gas lanterns, and water featuresevoking the ambiance of a European villa. A recent, comprehensive renovation includes new major systems, updated home automation, and extensive landscape enhancements. With temperature-controlled garage parking for up to ten vehicles, exceptional privacy, and uncompromising quality, this is a rare, legacy estate in one of Arcadia's most prestigious settings.

    Zillow last checked:

    Listing updated:

    Listed by:

    Katrina Barrett 520-403-5270,

    Local Luxury Christie's International Real Estate

    Bought with:

    Johnathon R. De Young, SA637637000

    Russ Lyon Sotheby's International Realty

    Source: ARMLS,MLS#: 6969606MLS Logo

    Facts & features

    Interior

    Bedrooms & bathrooms
    • Bedrooms: 5
    • Bathrooms: 8
    • Full bathrooms: 6
    • 1/2 bathrooms: 2
    Heating
    • Electric
    Cooling
    • Central Air, Programmable Thmstat
    Appliances
    • Included: Dryer, Washer, Water Softener Owned, Reverse Osmosis, Refrigerator, Built-in Microwave, Dishwasher, Disposal, Gas Range, Gas Oven, Gas Cooktop, Water Purifier
    • Laundry: Inside
    Features
    • Pantry, High Speed Internet, Double Vanity, Upstairs, Breakfast Bar, 9+ Flat Ceilings, Elevator, Vaulted Ceiling(s), Wet Bar, Kitchen Island, Full Bth Master Bdrm, Separate Shwr & Tub
    • Flooring: Stone, Tile, Wood
    • Windows: Double Pane Windows
    • Has basement: No
    • Number of fireplaces: 9
    • Fireplace features: Other, Exterior Fireplace, Family Room, Living Room, Master Bedroom, Gas
    Interior area
    • Total structure area: 8,434
    • Total interior livable area: 8,434 sqft

    Property

    Parking
    • Total spaces: 20
    • Parking features: Tandem Garage, Garage Door Opener, Attch'd Gar Cabinets, Storage, Temp Controlled
    • Garage spaces: 10
    • Uncovered spaces: 10
    Features
    • Stories: 2
    • Patio & porch: Covered, Patio
    • Exterior features: Playground, Private Pickleball Court(s), Balcony, Private Yard, Storage, Built-in Barbecue
    • Has private pool: Yes
    • Pool features: Outdoor Pool, Heated
    • Has spa: Yes
    • Spa features: Heated, Private
    • Fencing: Block,Wrought Iron
    Lot
    • Size: 0.95 Acres
    • Features: North/South Exposure, Sprinklers In Rear, Sprinklers In Front, Grass Front, Grass Back, Auto Timer H2O Front, Auto Timer H2O Back
    Details
    • Additional structures: Guest House, Gazebo
    • Parcel number: 17346007A

    Construction

    Type & style
    • Home type: SingleFamily
    • Architectural style: See Remarks
    • Property subtype: Single Family Residence
    Materials
    • Stucco, Other, Painted, Block
    • Roof: Tile
    Condition
    • Year built: 2008
    Details
    • Builder name: Nance

    Utilities & green energy

    • Sewer: Public Sewer
    • Water: City Water
    Green energy
    • Energy efficient items: Multi-Zones

    Community & HOA

    Community
    • Security: Fire Sprinkler System, Security System Owned
    • Subdivision: LOMBARDI ESTATES BLK 1
    HOA
    • Has HOA: No
    • Services included: No Fees
    Location
    • Region: Scottsdale

    Financial & listing details

    • Price per square foot: $2,028/sqft
    • Tax assessed value: $5,612,200
    • Annual tax amount: $21,341
    • Date on market: 1/16/2026
    • Cumulative days on market: 96 days
    • Listing terms: Cash,Conventional
    • Ownership: Fee Simple

    Price history

    DateEventPrice
    4/22/2026Sold$17,100,000-6.3%$2,028/sqft
    Source: ARMLS #6969606 Report a problem
    2/14/2026Listed for sale$18,250,000$2,164/sqft
    Source: ARMLS #6969606 Report a problem
    2/14/2026Pending sale$18,250,000$2,164/sqft
    Source: ARMLS #6969606 Report a problem
    1/16/2026Listed for sale$18,250,000+82.5%$2,164/sqft
    Source: ARMLS #6969606 Report a problem
    4/9/2025Sold$10,000,000+66.7%$1,186/sqft
    Source: Public Record Report a problem
    1/6/2016Sold$6,000,000-9%$711/sqft
    Source: ARMLS #5313472 Report a problem
    11/14/2015Pending sale$6,595,000$782/sqft
    Source: Coldwell Banker Residential Brokerage - Biltmore-Paradise Valley #5313472 Report a problem
    10/1/2015Price change$6,595,000-8.3%$782/sqft
    Source: Coldwell Banker Residential Brokerage - Biltmore-Paradise Valley #5313472 Report a problem
    8/9/2015Listed for sale$7,195,000-0.8%$853/sqft
    Source: Coldwell Banker Residential Brokerage - Biltmore-Paradise Valley #5313472 Report a problem
    7/8/2015Listing removed$7,250,000$860/sqft
    Source: Walt Danley Realty #5256678 Report a problem
    3/28/2015Price change$7,250,000-9.3%$860/sqft
    Source: Walt Danley Realty, LLC #5256678 Report a problem
    10/17/2014Listed for sale$7,995,000$948/sqft
    Source: BHHS Arizona Properties #5186606 Report a problem
    7/17/2014Listing removed$7,995,000$948/sqft
    Source: Berkshire Hathaway HomeServices Arizona Properties #5090335 Report a problem
    3/27/2014Price change$7,995,000+2.8%$948/sqft
    Source: Camelback Office #5090335 Report a problem
    10/2/2012Listed for sale$7,780,000+351%$922/sqft
    Source: Coldwell Banker Residential Brokerage #4827303 Report a problem
    6/1/2005Sold$1,725,000$205/sqft
    Source: Public Record Report a problem

    Public tax history

    YearProperty taxesTax assessment
    2025$21,190 +4.4%$561,220 -2.3%
    2024$20,302 -17.5%$574,560 +70.9%
    2023$24,620 +4.7%$336,190 -4.9%
    2022$23,518 -5.1%$353,550 -2.8%
    2021$24,769 +3.6%$363,630 +7.7%
    2020$23,901 +3.3%$337,610 -2%
    2019$23,144 $344,380 +22.8%
    2018$23,144 +4.4%$280,370 -6.7%
    2017$22,165 +10.3%$300,430 +17.2%
    2016$20,089 $256,310 -1.2%
    2015$20,089 $259,520 +15.3%
    2014-- $225,080 +14.2%
    2013-- $197,010
    2012-- $197,010 -17.4%
    2011-- $238,400 -10.6%
    2010-- $266,720 -3%
    2009-- $274,920 +142%
    2008-- $113,600 +9.1%
    2007-- $104,100 +56.7%
    2006-- $66,450
    2005-- $66,450 +3.6%
    2004-- $64,150
    2003-- $64,150 +55.3%
    2002-- $41,300
    Find assessor info on the county website

    Neighborhood: 85251

    Nearby schools

    GreatSchools rating
    Schools provided by the listing agent
    • Elementary: Hopi Elementary School
    • Middle: Ingleside Middle School
    • High: Arcadia High School
    • District: Scottsdale Unified District

    Source: ARMLS. This data may not be complete. We recommend contacting the local school district to confirm school assignments for this home.

    Get a cash offer in 3 minutes
    Find out how much your home could sell for in as little as 3 minutes with a no-obligation cash offer.
    Estimated market value
    $17,094,800
    Get a cash offer in 3 minutes
    Find out how much your home could sell for in as little as 3 minutes with a no-obligation cash offer.
    Estimated market value
    $17,094,800