This 2013-built home has been meticulously maintained with premium updates you do not typically find in this price range, especially in a small, park-like neighborhood near Geist and Fort Ben. Featuring 4 BR / 2.5 BA with more than 3,200 sq ft of refined living and a functional layout designed for comfort, flexibility, and style. The space feels open and light, with windows on every side, 10-foot ceilings, crown molding, and custom wainscoting enhancing the architectural character. The Main-Level highlights * Laminated hardwood and ceramic-tile flooring, * Family room with wood-burning fireplace, * Chef's kitchen with quartzite countertops, 42 cabinets, and all-new 2024 dishwasher, refrigerator, and microwave. Don't miss the main-floor bonus room with a custom wood security door which offers flexible use as a bedroom, safe room, office, or wine cellar. Upstairs, a versatile loft provides space for a home theater, game room, or office. The luxury primary suite includes a wood-tile garden bath, boutique walk-in closet with built-ins, a custom makeup & accessory room, and a cozy sitting area. Outdoor living features included a Screened porch with wood ceilings, Large deck, fenced yard, fire pit and mini barn. Thoughtful upgrades: laundry chute, dual-zone HVAC, newer roof (2019), water heater (2020), AC (~2018), water softener (2019), and LG smart washer / dryer (2019). Set within a small community of only two roads and about 20 homes, Winona Place blends the reliability of an Arbor build with the craftsmanship of custom design. Neighbors look out for one another, enjoy spacious backyards, and appreciate the low traffic and peaceful setting with a pond. With ample storage, natural light, and room to grow, this home is truly move-in ready. Don't miss out on this incredible home!
Sold
$388,900
6415 Finch Dr, Indianapolis, IN 46236
4beds
3,221sqft
Residential, Single Family Residence
Built in 2013
0.46 Acres Lot
$394,100 Zestimate®
$121/sqft
$2,859 Estimated rent
Home value
$394,100
$367,000 - $422,000
$2,859/mo
Zestimate® history
Owner options
List your home for rent
$2,859/mo
Rent Zestimate®
Find your next renter with Zillow Rental Manager. Plus, with online applications, you can quickly screen prospective tenants – for free.
$2,859/mo
Rent Zestimate®
Refinance and save
$2,726/mo
Est. payment
Refinancing to a lower rate could help reduce your monthly payments and save thousands over the life of the loan.
$2,726/mo
Est. payment
Explore your selling options
Work with a Zillow partner agent
Leverage their expertise and Zillow's premium Showcase listings to get your home seen by more buyers.
Get startedList with your own agent
Get your home in front of millions of buyers by listing it on Zillow.
Learn how to do itSell it yourself
Take full control of how buyers see your home on Zillow by listing For Sale by Owner (FSBO).
List your homeWhat's special
Mini barnFenced yardWood-burning fireplaceVersatile loftLarge deckWood-tile garden bathFire pit
Zillow last checked:
Listing updated:
Listed by:
Frank Tinsley 317-250-8592,
Highgarden Real Estate,
Brenda Tinsley 317-797-2025,
Highgarden Real Estate
Bought with:
Daniel Magley
Indy's Performance Team Realty
Source: MIBOR as distributed by MLS GRID,MLS#: 22061414
Facts & features
Interior
Bedrooms & bathrooms
- Bedrooms: 4
- Bathrooms: 3
- Full bathrooms: 2
- 1/2 bathrooms: 1
- Main level bathrooms: 1
Primary bedroom
- Level: Upper
- Area: 416 Square Feet
- Dimensions: 16x26
Bedroom 2
- Level: Upper
- Area: 156 Square Feet
- Dimensions: 13x12
Bedroom 3
- Level: Upper
- Area: 144 Square Feet
- Dimensions: 12x12
Bedroom 4
- Level: Upper
- Area: 121 Square Feet
- Dimensions: 11x11
Family room
- Level: Main
- Area: 340 Square Feet
- Dimensions: 20x17
Kitchen
- Level: Main
- Area: 340 Square Feet
- Dimensions: 20x17
Laundry
- Features: Tile-Ceramic
- Level: Main
- Area: 72 Square Feet
- Dimensions: 12x6
Loft
- Level: Upper
- Area: 204 Square Feet
- Dimensions: 17x12
Office
- Level: Main
- Area: 169 Square Feet
- Dimensions: 13x13
Sitting room
- Level: Main
- Area: 144 Square Feet
- Dimensions: 12x12
Heating
- Electric, Heat Pump
Cooling
- Central Air
Appliances
- Included: Electric Cooktop, Dishwasher, Disposal, Microwave, Convection Oven, Electric Water Heater
- Laundry: Main Level
Features
- Attic Access, High Ceilings, Entrance Foyer, Ceiling Fan(s), High Speed Internet, Eat-in Kitchen, Pantry, Walk-In Closet(s)
- Has basement: No
- Attic: Access Only
- Number of fireplaces: 1
- Fireplace features: Family Room, Wood Burning
Interior area
- Total structure area: 3,221
- Total interior livable area: 3,221 sqft
Property
Parking
- Total spaces: 2
- Parking features: Attached
- Attached garage spaces: 2
- Details: Garage Parking Other(Garage Door Opener)
Features
- Levels: Two
- Stories: 2
- Patio & porch: Deck, Screened
- Exterior features: Fire Pit
- Fencing: Fenced,Fence Complete,Full
Lot
- Size: 0.46 Acres
- Features: Sidewalks, Mature Trees
Details
- Additional structures: Storage
- Parcel number: 490132143001001407
- Special conditions: None
- Horse amenities: None
Construction
Type & style
- Home type: SingleFamily
- Architectural style: Contemporary
- Property subtype: Residential, Single Family Residence
Materials
- Brick, Vinyl Siding
- Foundation: Full, Slab
Condition
- New construction: No
- Year built: 2013
Utilities & green energy
- Electric: 200+ Amp Service
- Water: Private
Community & HOA
Community
- Security: Security System, Smoke Detector(s), Security System Owned
- Subdivision: Winona Place
HOA
- Has HOA: Yes
- Amenities included: Maintenance
- Services included: Maintenance
- HOA fee: $300 annually
- HOA phone: 317-570-4358
Location
- Region: Indianapolis
Financial & listing details
- Price per square foot: $121/sqft
- Tax assessed value: $291,500
- Annual tax amount: $3,278
- Date on market: 9/11/2025
- Cumulative days on market: 71 days
Price history
| Date | Event | Price |
|---|---|---|
| 12/23/2025 | Sold | $388,900$121/sqft |
Source:  MIBOR as distributed by MLS GRID #22061414 Report a problem MIBOR as distributed by MLS GRID #22061414 Report a problem | ||
| 11/21/2025 | Pending sale | $388,900$121/sqft |
Source: MIBOR as distributed by MLS GRID #22061414 Report a problem | ||
| 11/13/2025 | Price change | $388,900-2.5%$121/sqft |
Source: MIBOR as distributed by MLS GRID #22061414 Report a problem | ||
| 9/25/2025 | Price change | $399,000-2.6%$124/sqft |
Source: MIBOR as distributed by MLS GRID #22061414 Report a problem | ||
| 9/11/2025 | Listed for sale | $409,500+57.6%$127/sqft |
Source: MIBOR as distributed by MLS GRID #22061414 Report a problem | ||
| 10/26/2018 | Sold | $259,900+29.4%$81/sqft |
Source: MIBOR as distributed by MLS GRID #21581170 Report a problem | ||
| 6/14/2013 | Sold | $200,910$62/sqft |
Source: MIBOR as distributed by MLS GRID #21239048 Report a problem | ||
Public tax history
| Year | Property taxes | Tax assessment |
|---|---|---|
| 2025 | $3,278 -0.5% | $291,500 -2.8% |
| 2024 | $3,294 +0.3% | $299,800 -0.9% |
| 2023 | $3,285 +5.9% | $302,600 +1.9% |
| 2022 | $3,102 +7.2% | $297,000 +7.2% |
| 2021 | $2,894 +12% | $277,100 +8.2% |
| 2020 | $2,585 +3% | $256,200 -0.8% |
| 2019 | $2,510 +0.2% | $258,300 +3% |
| 2018 | $2,505 +0.7% | $250,800 +0.2% |
| 2017 | $2,488 +2.6% | $250,300 +2.4% |
| 2016 | $2,425 -1.1% | $244,500 -0.2% |
| 2014 | $2,451 +17407.1% | $245,100 |
| 2013 | $14 | $245,100 +34914.3% |
| 2012 | $14 | $700 |
| 2011 | -- | $700 +16.7% |
| 2010 | $12 -0.2% | $600 |
| 2009 | $12 | $600 +20% |
| 2007 | -- | $500 |
Find assessor info on the county website
Neighborhood: 46236
Nearby homes
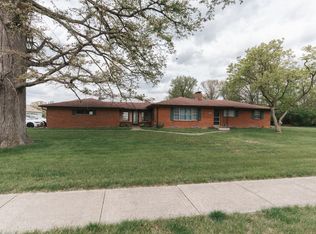
- $537,0005 bd5 ba4.9k sqft6425 Finch Dr, Indianapolis, IN 46236Off Market

- $252,0003 bd2 ba2.8k sqft10210 E 63rd St, Indianapolis, IN 46236Sold
- $313,9003 bd2 ba2.2k sqft10149 Raven Cove Cir, Indianapolis, IN 46236Off Market
- $316,100-- bd-- ba2.8k sqft6435 Finch Dr, Indianapolis, IN 46236Off Market
- $459,200-- bd-- ba3.5k sqft6412 Finch Dr, Indianapolis, IN 46236Off Market
- $406,5004 bd4 ba3.1k sqft6420 Timber Leaf Ln, Indianapolis, IN 46236Off Market
- $298,200-- bd-- ba2k sqft10139 Raven Cove Cir, Indianapolis, IN 46236Off Market
- $408,7005 bd3 ba4.7k sqft6404 Finch Dr, Indianapolis, IN 46236Off Market
Nearby schools
GreatSchools rating
- 5/10Sunnyside Elementary SchoolGrades: K-6Distance: 0.8 mi
- 5/10Fall Creek Valley Middle SchoolGrades: 7-8Distance: 0.5 mi
- 5/10Lawrence North High SchoolGrades: 9-12Distance: 3 mi
Get a cash offer in 3 minutes
Find out how much your home could sell for in as little as 3 minutes with a no-obligation cash offer.
Estimated market value
$394,100
Get a cash offer in 3 minutes
Find out how much your home could sell for in as little as 3 minutes with a no-obligation cash offer.
Estimated market value
$394,100
- Indiana
- Marion County
- Lawrence
- 46236
- 6415 Finch Dr
Nearby cities
Nearby zip codes
Other Lawrence Topics
