Check out this completely renovated 4 bedroom, 3 bath home nestled in the highly desirable Glenwood neighborhood! Offering just under 4,000 square feet of living space on a 1 acre lot, this home blends modern updates with charm and warmth, perfect for both relaxing and entertaining. The exterior boasts HardiePlank siding, a dimensional roof, and a stamped concrete walkway that creates a clean, welcoming look. Step into the foyer and you'll be greeted by mosaic tile, which opens through French doors into a spacious living room featuring a fireplace and an adjoining formal dining area. The large eat-in kitchen is a chef's dream, complete with abundant cabinetry, stainless steel appliances, a center island, granite countertops, and plenty of space for an additional seating area. The primary bedroom includes an en-suite bathroom with a garden tub, separate shower, dual sinks, and a walk-in closet. Also on the main level are an additional bedroom, a home office, another full bathroom, laundry hookups, new carpet, and beautiful ¾ inch hickory hardwood flooring throughout much of the space. The finished lower level offers even more versatility, featuring a kitchenette, family room with a fireplace, two additional bedrooms, a full bathroom, and a spacious mudroom with laundry hookups, a new sink, and ample storage. From here, you'll also access the attached 3-car garage. Step outside to a brand-new back deck overlooking your private backyard, ideal for gardening, entertaining, or even adding a pool. This thoughtfully updated home has so much to offer and is conveniently located near shopping, restaurants, expressways, and more. Don't miss your opportunity, schedule your showing today! Owner financing available, read agent notes.
For sale
Price cut: $5K (8/24)
$594,000
6415 Glenwood Rd, Glenview Manor, KY 40222
4beds
3,860sqft
Single Family Residence
Built in 1965
1.03 Acres Lot
$583,300 Zestimate®
$154/sqft
$-- HOA
What's special
Dimensional roofSeparate showerAdjoining formal dining areaNew carpetHardieplank sidingGarden tubDual sinks
- 158 days
- 833
- 38
Zillow last checked:
Listing updated:
Listed by:
Jennifer O'Brien 502-751-0179,
EXP Realty LLC
Source: Metro Search Inc. LLC DBA Apex MLS,MLS#: 1712591
Facts & features
Interior
Bedrooms & bathrooms
- Bedrooms: 4
- Bathrooms: 3
- Full bathrooms: 3
Primary bedroom
- Level: Second
Bedroom
- Level: Second
Bedroom
- Level: First
Bedroom
- Level: First
Primary bathroom
- Level: Second
Full bathroom
- Level: Second
Full bathroom
- Level: First
Den
- Level: Second
Dining room
- Level: Second
Family room
- Level: First
Kitchen
- Description: Eat-in
- Level: Second
Laundry
- Level: Second
Laundry
- Level: First
Living room
- Level: Second
Mud room
- Level: First
Office
- Level: Second
Heating
- Forced Air, Natural Gas
Cooling
- Central Air
Features
- Basement: None
- Number of fireplaces: 3
Interior area
- Total structure area: 3,860
- Total interior livable area: 3,860 sqft
- Finished area above ground: 3,860
- Finished area below ground: 0
Property
Parking
- Total spaces: 3
- Parking features: Attached, Entry Side, Driveway
- Attached garage spaces: 3
- Has uncovered spaces: Yes
Features
- Stories: 2
- Patio & porch: Deck, Porch
- Fencing: Partial
Lot
- Size: 1.03 Acres
- Features: Irregular Lot, Cul-De-Sac, Level
Details
- Parcel number: 039800350000
Construction
Type & style
- Home type: SingleFamily
- Architectural style: Other
- Property subtype: Single Family Residence
Materials
- Other, Brick Veneer
- Foundation: Concrete Perimeter
- Roof: Shingle
Condition
- Year built: 1965
Utilities & green energy
- Sewer: Public Sewer
- Water: Public
- Utilities for property: Electricity Connected, Natural Gas Connected
Community & HOA
Community
- Subdivision: Glenwood
HOA
- Has HOA: No
Location
- Region: Glenview Manor
Financial & listing details
- Price per square foot: $154/sqft
- Tax assessed value: $497,790
- Annual tax amount: $5,555
- Date on market: 7/20/2026
- Electric utility on property: Yes
Estimated market value
$583,300
$554,000 - $612,000
$3,343/mo
Price history
| Date | Event | Price |
|---|---|---|
| 8/29/2026 | Listed for rent | $3,500$1/sqft |
Source: Zillow Rentals Report a problem | ||
| 8/24/2026 | Price change | $594,000-0.8%$154/sqft |
Source:  Metro Search Inc. LLC DBA Apex MLS #1712591 Report a problem Metro Search Inc. LLC DBA Apex MLS #1712591 Report a problem | ||
| 7/20/2026 | Listed for sale | $599,000$155/sqft |
Source: Metro Search Inc. LLC DBA Apex MLS #1712591 Report a problem | ||
| 7/10/2026 | Contingent | $599,000$155/sqft |
Source: Metro Search Inc. LLC DBA Apex MLS #1712591 Report a problem | ||
| 4/9/2026 | Price change | $599,000-4.2%$155/sqft |
Source: Metro Search Inc. LLC DBA Apex MLS #1712591 Report a problem | ||
| 3/26/2026 | Listed for sale | $625,000-10.6%$162/sqft |
Source: Metro Search Inc. LLC DBA Apex MLS #1712591 Report a problem | ||
| 3/24/2026 | Listing removed | $3,500$1/sqft |
Source: Zillow Rentals Report a problem | ||
| 2/12/2026 | Price change | $3,500-12.5%$1/sqft |
Source: Zillow Rentals Report a problem | ||
| 1/27/2026 | Listed for rent | $4,000$1/sqft |
Source: Zillow Rentals Report a problem | ||
| 1/19/2026 | Listing removed | $699,000$181/sqft |
Source: eXp Realty #1692833 Report a problem | ||
| 7/24/2025 | Price change | $699,000-6.8%$181/sqft |
Source: Metro Search Inc. LLC DBA Apex MLS #1692833 Report a problem | ||
| 7/17/2025 | Listed for sale | $750,000+42.9%$194/sqft |
Source: Metro Search Inc. LLC DBA Apex MLS #1692833 Report a problem | ||
| 7/14/2025 | Listing removed | $4,000$1/sqft |
Source: Zillow Rentals Report a problem | ||
| 5/3/2025 | Listed for rent | $4,000+14.3%$1/sqft |
Source: Zillow Rentals Report a problem | ||
| 9/14/2023 | Listing removed | -- |
Source: Zillow Rentals Report a problem | ||
| 8/13/2023 | Listed for rent | $3,500$1/sqft |
Source: Zillow Rentals Report a problem | ||
| 1/28/2023 | Listing removed | -- |
Source: Zillow Rentals Report a problem | ||
| 12/31/2022 | Listed for rent | $3,500$1/sqft |
Source: Zillow Rentals Report a problem | ||
| 1/24/2022 | Listing removed | -- |
Source: Zillow Rental Manager Report a problem | ||
| 10/27/2021 | Price change | $3,500-12.5%$1/sqft |
Source: Zillow Rental Manager Report a problem | ||
| 10/26/2021 | Listed for rent | $4,000$1/sqft |
Source: Zillow Rental Manager Report a problem | ||
| 10/10/2021 | Listing removed | -- |
Source: Metro Search Inc. LLC DBA Apex MLS #1584490 Report a problem | ||
| 8/24/2021 | Price change | $525,000-3.3%$136/sqft |
Source: Metro Search Inc. LLC DBA Apex MLS #1584490 Report a problem | ||
| 5/13/2021 | Price change | $543,000-0.9%$141/sqft |
Source: Metro Search Inc. LLC DBA Apex MLS #1584490 Report a problem | ||
| 4/29/2021 | Listed for sale | $548,000+95.7%$142/sqft |
Source: Metro Search Inc. LLC DBA Apex MLS #1584490 Report a problem | ||
| 1/22/2020 | Sold | $280,000$73/sqft |
Source: Metro Search Inc. LLC DBA Apex MLS #1545950 Report a problem | ||
Public tax history
| Year | Property taxes | Tax assessment |
|---|---|---|
| 2025 | $5,555 -1.9% | $497,790 |
| 2024 | $5,665 -1.7% | $497,790 |
| 2023 | $5,764 -0.3% | $497,790 |
| 2022 | $5,784 +88.5% | $497,790 +107.4% |
| 2021 | $3,069 -24.2% | $240,000 -38.6% |
| 2020 | $4,050 | $390,860 |
| 2019 | $4,050 +3.2% | $390,860 |
| 2018 | $3,923 | $390,860 |
| 2017 | $3,923 +8.3% | $390,860 +7.9% |
| 2013 | $3,623 | $362,250 |
| 2011 | $3,623 | $362,250 |
Find assessor info on the county website
Monthly payment
Est. payment
Payment breakdown
Explore the cost of this home by adjusting the details. Changes won't be saved.Climate risks
Neighborhood: Glenview Manor
- $637,100-- bd-- ba-- sqft6417 Glenwood Rd, Glenview Manor, KY 40222Off Market
- $114,450-- bd-- ba-- sqft6422 Glenwood Rd, Glenview Manor, KY 40222Off Market
- $869,3004 bd3 ba3.2k sqft6420 Glenwood Rd, Glenview Manor, KY 40222Off Market

- $480,800-- bd2 ba2.2k sqft6413 Glenwood Rd, Glenview Manor, KY 40222Off Market
Similar homes
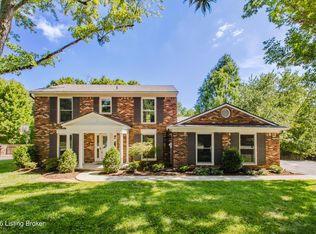
- $725,0004 bd4 ba3.5k sqft5905 Grayson Ct, Glenview Hills, KY 40222For Sale

 MLS ID #1719891, Teresa Wallace, RE/MAX Premier Properties. Metro Search Inc. LLC DBA Apex MLS
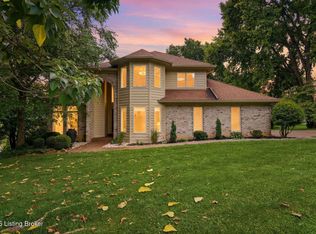
 - $700,0004 bd3 ba2.9k sqft2316 Stannye Dr, Northfield, KY 40222For Sale
 MLS ID #1725025, Jersenia Patterson, Reserve Realty Group. Metro Search Inc. LLC DBA Apex MLS
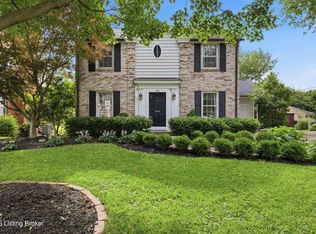
 - $629,0004 bd4 ba4.3k sqft7642 Deer Meadow Dr, Louisville, KY 40241For Sale
 MLS ID #1722899, Beam | Feather | Hurley, Lenihan Sotheby's Int'l Realty. Metro Search Inc. LLC DBA Apex MLS
 - $595,0004 bd3 ba3.2k sqft115 Don Allen Rd, Richlawn, KY 40207For Sale
 MLS ID #1724999, Kyle Elmore, White Picket Real Estate. Metro Search Inc. LLC DBA Apex MLS
 - $629,0004 bd4 ba4.4k sqft9915 White Blossom Blvd, Louisville, KY 40241For SaleMLS ID #1726390, Julia A Davis, Schuler Bauer Real Estate Services ERA Powered. Metro Search Inc. LLC DBA Apex MLS
- $565,0004 bd3 ba3.3k sqft824 N Pope Lick Rd, Middletown, KY 40243For SaleMLS ID #1718225, Bruce Stansbury, BERKSHIRE HATHAWAY HomeServices, Parks & Weisberg Realtors. Metro Search Inc. LLC DBA Apex MLS
- $699,9004 bd3 ba4.8k sqft5407 Navajo Rd, Indian Hills, KY 40207For SaleMLS ID #1727158, Glenn C Edelen, Edelen & Edelen REALTORS. Metro Search Inc. LLC DBA Apex MLS
- $525,0004 bd3 ba2.8k sqft4210 Dolphin Rd, Houston Acres, KY 40220For SaleMLS ID #1721414, Scott Radcliff, RE/MAX Premier Properties. Metro Search Inc. LLC DBA Apex MLS
- $699,0005 bd5 ba4.4k sqft417 Blankenbaker Ln, Indian Hills, KY 40207For SaleMLS ID #1722283, Cassandra Kraig, Semonin Realtors. Metro Search Inc. LLC DBA Apex MLS
- $690,0004 bd4 ba3.8k sqft1105 Old Cannons Ln, Louisville, KY 40207For SaleMLS ID #1715488, William Fischer, 502 Real Estate. Metro Search Inc. LLC DBA Apex MLS
- $427,0003 bd2 ba2.1k sqft1714 Ormsby Ln, Graymoor Devondale, KY 40222For SaleMLS ID #1725648, Michael D Medley, Totally About Houses. Metro Search Inc. LLC DBA Apex MLS
- $435,0005 bd4 ba3.4k sqft3703 Trail Ridge Rd, Louisville, KY 40241For SaleMLS ID #1725229, Tina Browning, GreenTree Real Estate Services. Metro Search Inc. LLC DBA Apex MLS
- $450,0004 bd4 ba3.5k sqft10123 Spring Gate Dr, Louisville, KY 40241For SaleMLS ID #1722358, Senahid Bektas, Key Point Realty. Metro Search Inc. LLC DBA Apex MLS
- $525,0004 bd3 ba3.1k sqft10303 Rock Falls Ct, Louisville, KY 40223For SaleMLS ID #1719362, Kristy D Dugan, Semonin Realtors. Metro Search Inc. LLC DBA Apex MLS
- $599,9004 bd4 ba2.7k sqft2530 Broadmeade Rd, Seneca Gardens, KY 40205For SaleMLS ID #1726679, Ethan J Adams, EXP Realty LLC. Metro Search Inc. LLC DBA Apex MLS
- $699,0005 bd3 ba3.7k sqft106 Cherry Hills Ln, Louisville, KY 40245For SaleMLS ID #1727518, Charlie Hall, simpler.realestate. Metro Search Inc. LLC DBA Apex MLS
- $515,0004 bd3 ba3.1k sqft13003 Larkspur Ln, Prospect, KY 40059For SaleMLS ID #1713449, Rachel Guenot, Keller Williams Collective. Metro Search Inc. LLC DBA Apex MLS
- $445,0004 bd2 ba2.6k sqft4600 Beaver Rd, Bellewood, KY 40207For SaleMLS ID #1725077, Rita A Walker, Eline Realty Company. Metro Search Inc. LLC DBA Apex MLS
- $425,0003 bd4 ba3.6k sqft8800 Wooded Trail Ct, Louisville, KY 40220For SaleMLS ID #1727421, Ethan J Adams, EXP Realty LLC. Metro Search Inc. LLC DBA Apex MLS
- $485,0004 bd3 ba2.5k sqft3402 Westwood Farms Dr, Louisville, KY 40220For SaleMLS ID #1724972, William R Mullen, Finish Line Realty LLC. Metro Search Inc. LLC DBA Apex MLS
