Skip main navigation
Closed
  • $285,000

    6415 Goebel Dr, Parma, OH 44134

    4beds
    2,781sqft
    Single Family Residence
    Built in 1972
    0.4 Acres Lot
    $337,100 Zestimate®
    $102/sqft
    $2,555 Estimated rent

    Home value

    $337,100

    $320,000 - $354,000

    $2,555/mo

    Zestimate® history
    Loading
    Loading...

    Owner options

    List your home for rent

    $2,555/mo

    Rent Zestimate®

    Find your next renter with Zillow Rental Manager. Plus, with online applications, you can quickly screen prospective tenants – for free.

    Learn more

    $2,555/mo

    Rent Zestimate®

    Refinance and save

    $1,989/mo

    Est. payment

    Refinancing to a lower rate could help reduce your monthly payments and save thousands over the life of the loan.

    See today's rates

    $1,989/mo

    Est. payment

    Explore your selling options

    Work with a Zillow partner agent

    Leverage their expertise and Zillow's premium Showcase listings to get your home seen by more buyers.

    Get started

    List with your own agent

    Get your home in front of millions of buyers by listing it on Zillow.

    Learn how to do it

    Sell it yourself

    Take full control of how buyers see your home on Zillow by listing For Sale by Owner (FSBO).

    List your home

    What's special

    Gas fireplaceHalf bathDouble closetsWest creek reservationGuest roomLuxurious updated ensuite bathroomOpen floor plan
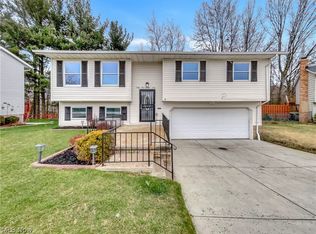
    Welcome to this stunning bi-level home, perfectly nestled on a picturesque wooded hillside. This spacious 4-bedroom, 2.5-bathroom residence boasts an open floor plan on the main level, seamlessly blending the living room, dining room, kitchen and family room for effortless entertaining. Step out onto the balconies, accessible from both the family room and primary bedroom, and revel in the captivating vistas of the wooded area behind the home. The expansive primary bedroom impresses with double closets, hardwood floors, and a luxurious updated ensuite bathroom featuring dual sinks and extra large tub. Two additional bedrooms complete the main level. Descend to the lower level where you will find the laundry room, half bath and a large comfortable living area adorned with a gas fireplace, Bose speakers and sliders that open to the enchanting backyard oasis. Versatile in function, the fourth bedroom on the lower level can effortlessly accommodate a home office, guest room, or additional s

    Zillow last checked:

    Listing updated:

    Listing Provided by:

    Susan Flood sfloodrealestate@gmail.com(440)558-8841,

    Cutler Real Estate

    Bought with:

    Amy L Hoes, 2007005508

    EXP Realty, LLC.

    Maria A Grillis, 2022003629

    EXP Realty, LLC.

    Source: MLS Now,MLS#: 4468311MLS LogoOriginating MLS: Akron Cleveland Association of REALTORS

    Facts & features

    Interior

    Bedrooms & bathrooms
    • Bedrooms: 4
    • Bathrooms: 3
    • Full bathrooms: 2
    • 1/2 bathrooms: 1
    • Main level bathrooms: 2
    • Main level bedrooms: 3
    Primary bedroom
    • Description: Flooring: Wood
    • Level: First
    • Dimensions: 23.00 x 12.00
    Bedroom
    • Description: Flooring: Wood
    • Level: First
    • Dimensions: 12.00 x 10.00
    Bedroom
    • Description: Flooring: Wood
    • Level: First
    • Dimensions: 10.00 x 9.00
    Bedroom
    • Description: Flooring: Carpet
    • Level: Lower
    • Dimensions: 11.00 x 11.00
    Dining room
    • Description: Flooring: Carpet
    • Level: First
    • Dimensions: 10.00 x 9.00
    Family room
    • Description: Flooring: Carpet
    • Level: First
    • Dimensions: 16.00 x 12.00
    Kitchen
    • Description: Flooring: Ceramic Tile
    • Level: First
    • Dimensions: 12.00 x 10.00
    Living room
    • Description: Flooring: Carpet
    • Level: First
    • Dimensions: 15.00 x 15.00
    Recreation
    • Description: Flooring: Carpet
    • Features: Fireplace
    • Level: Lower
    • Dimensions: 23.00 x 10.00
    Recreation
    • Description: Flooring: Carpet,Laminate
    • Level: Lower
    • Dimensions: 29.00 x 12.00
    Heating
    • Forced Air, Gas
    Cooling
    • Central Air
    Appliances
    • Included: Cooktop, Dryer, Dishwasher, Humidifier, Microwave, Range, Refrigerator, Washer
    Features
    • Basement: None
    • Number of fireplaces: 1
    Interior area
    • Total structure area: 2,781
    • Total interior livable area: 2,781 sqft
    • Finished area above ground: 2,781

    Property

    Parking
    • Total spaces: 2
    • Parking features: Attached, Garage, Garage Door Opener, Paved
    • Attached garage spaces: 2
    Features
    • Levels: Two,Multi/Split
    • Stories: 2
    • Patio & porch: Deck
    • Has view: Yes
    • View description: Trees/Woods
    Lot
    • Size: 0.40 Acres
    Details
    • Parcel number: 44628011

    Construction

    Type & style
    • Home type: SingleFamily
    • Architectural style: Bi-Level
    • Property subtype: Single Family Residence
    Materials
    • Brick, Vinyl Siding
    • Roof: Asphalt,Fiberglass
    Condition
    • Year built: 1972

    Utilities & green energy

    • Sewer: Public Sewer
    • Water: Public

    Community & neighborhood

    Location
    • Region: Parma
    • Subdivision: S L Mather & J K Hitchcocks S

    Price history

    DateEventPrice
    7/28/2023Sold$285,000+2.2%$102/sqft
    Source: MLS Now #4468311 Report a problem
    6/29/2023Pending sale$279,000$100/sqft
    Source: Cutler Real Estate #4468311 Report a problem
    6/28/2023Contingent$279,000$100/sqft
    Source: MLS Now #4468311 Report a problem
    6/25/2023Listed for sale$279,000+32.9%$100/sqft
    Source: MLS Now #4468311 Report a problem
    1/31/2020Sold$210,000-2.3%$76/sqft
    Source: MLS Now #4101414 Report a problem
    8/17/2019Price change$214,900-4.4%$77/sqft
    Source: BHHS Professional Realty #4101414 Report a problem
    7/18/2019Price change$224,900-4.3%$81/sqft
    Source: BHHS Professional Realty #4101414 Report a problem
    6/1/2019Listed for sale$234,900$84/sqft
    Source: BHHS Professional Realty #4101414 Report a problem

    Public tax history

    YearProperty taxesTax assessment
    2025$3,712 -8.3%$93,520
    2024$4,049 +23.7%$93,520 +34.4%
    2023$3,274 -0.9%$69,580
    2022$3,305 -3.2%$69,580
    2021$3,415 -18.7%$69,580 +22%
    2020$4,199 +0.6%$57,020
    2019$4,176 -5.2%$57,020
    2018$4,403 +5.2%$57,020 +12.8%
    2017$4,184 +4.4%$50,550
    2016$4,009 $50,550
    2015$4,009 -6.4%$50,550 -7%
    2014$4,285 +2.2%$54,360
    2013$4,191 +4.7%$54,360
    2012$4,002 -1.6%$54,360 -6.6%
    2011$4,067 +9.5%$58,210
    2010$3,714 +0.8%$58,210
    2009$3,683 -4.7%$58,210 -11%
    2008$3,864 +6.7%$65,420
    2007$3,621 +3.3%$65,420
    2006$3,506 +0.3%$65,420 +9.4%
    2005$3,496 +10.7%$59,780
    2004$3,158 +5.9%$59,780
    2003$2,982 +5%$59,780 +7.5%
    2002$2,841 -39.7%$55,620
    2001$4,711 -0.1%$55,620
    2000$4,717 $55,620

    Find assessor info on the county website

    Neighborhood: 44134

    Nearby schools

    GreatSchools rating
    Schools provided by the listing agent
    • District: Parma CSD - 1824

    Source: MLS Now. This data may not be complete. We recommend contacting the local school district to confirm school assignments for this home.

    Get a cash offer in 3 minutes
    Find out how much your home could sell for in as little as 3 minutes with a no-obligation cash offer.
    Estimated market value
    $337,100
    Get a cash offer in 3 minutes
    Find out how much your home could sell for in as little as 3 minutes with a no-obligation cash offer.
    Estimated market value
    $337,100