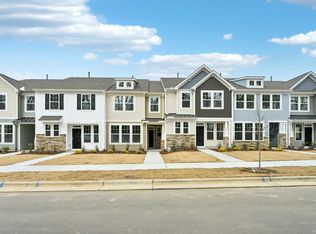

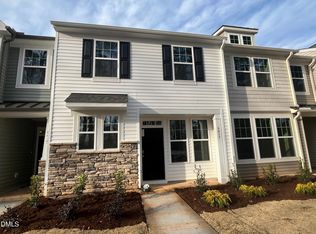
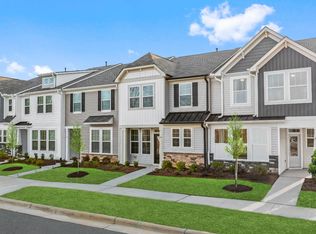
THE MOST AFFORDABLE URBAN TOWNHOME LIVING WITH GARAGES IN WELL-ESTABLISHED COMMUNITY JUST MINUTES FROM THE HEART OF DOWNTOWN RALEIGH! Discover the beauty and convenience of This END UNIT Winchester Plan, a stunning 2-story townhome featuring 3 bedrooms and 2.5 bathrooms with a 1-car rear-entry garage. Enjoy wooded views from this spacious open-concept design, perfect for modern living. Key Features Include: • Spacious family room with 9-foot ceilings, creating an open and airy feel • Gourmet kitchen with granite countertops, an island, upgraded cabinetry, SS appliances, and an eat-in dining area • Large Primary Suite with a walk-in closet and sitting area • Primary bath with dual vanity, quartz countertops, and a walk-in shower • Luxury vinyl plank flooring throughout the main living area, all bathrooms, and laundry • Convenient location close to shopping, dining, and scenic walking trails Prime location just 15 minutes from downtown Raleigh, offering the perfect mix of tranquility and city access!
Sold for $285,990
$285,990
6415 Granite Quarry Dr, Raleigh, NC 27610
3beds
1,569sqft
Townhouse, Residential
Built in 2025
3,049.2 Square Feet Lot
$-- Zestimate®
$182/sqft
$1,872 Estimated rent
Home value
Not available
Estimated sales range
Not available
$1,872/mo
Zestimate® history
Owner options
List your home for rent
$1,872/mo
Rent Zestimate®
Find your next renter with Zillow Rental Manager. Plus, with online applications, you can quickly screen prospective tenants – for free.
$1,872/mo
Rent Zestimate®
Refinance and save
$1,834/mo
Est. payment
Refinancing to a lower rate could help reduce your monthly payments and save thousands over the life of the loan.
$1,834/mo
Est. payment
Explore your selling options
Work with a Zillow partner agent
Leverage their expertise and Zillow's premium Showcase listings to get your home seen by more buyers.
Get startedList with your own agent
Get your home in front of millions of buyers by listing it on Zillow.
Learn how to do itSell it yourself
Take full control of how buyers see your home on Zillow by listing For Sale by Owner (FSBO).
List your homeWhat's special
Wooded viewsWalk-in showerQuartz countertopsSpacious open-concept designUpgraded cabinetryEat-in dining area
Zillow last checked:
Listing updated:
Listed by:
Chris Wooden-Hand 919-906-5525,
DRB Group North Carolina LLC
Bought with:
Samuel Spangler Duncan, 306385
DASH Carolina
Source: Doorify MLS,MLS#: 10131834
Facts & features
Interior
Bedrooms & bathrooms
- Bedrooms: 3
- Bathrooms: 3
- Full bathrooms: 2
- 1/2 bathrooms: 1
Heating
- Natural Gas, Zoned
Cooling
- Central Air, Zoned
Appliances
- Included: Dishwasher, Disposal, Electric Range, Microwave, Water Heater
- Laundry: Electric Dryer Hookup, In Hall, Upper Level, Washer Hookup
Features
- Bathtub/Shower Combination, Double Vanity, Eat-in Kitchen, Granite Counters, Kitchen Island, Kitchen/Dining Room Combination, Open Floorplan, Pantry, Quartz Counters, Recessed Lighting, Storage, Walk-In Closet(s), Walk-In Shower
- Flooring: Carpet, Vinyl
- Windows: Insulated Windows, Screens
- Common walls with other units/homes: 1 Common Wall, End Unit
Interior area
- Total structure area: 1,569
- Total interior livable area: 1,569 sqft
- Finished area above ground: 1,569
- Finished area below ground: 0
Property
Parking
- Total spaces: 2
- Parking features: Alley Access, Concrete, Driveway, Garage Door Opener, Garage Faces Rear, Parking Lot
- Garage spaces: 1
Features
- Levels: Two
- Stories: 2
- Patio & porch: Covered, Front Porch
- Exterior features: Rain Gutters, Smart Lock(s), Storage
- Has view: Yes
- View description: Trees/Woods
Lot
- Size: 3,049 sqft
- Features: Landscaped, Level, Near Public Transit, Views
Details
- Additional structures: Garage(s)
- Parcel number: 0
- Special conditions: Standard
Construction
Type & style
- Home type: Townhouse
- Architectural style: Traditional
- Property subtype: Townhouse, Residential
- Attached to another structure: Yes
Materials
- Vinyl Siding
- Foundation: Slab
- Roof: Shingle, Metal
Condition
- New construction: Yes
- Year built: 2025
- Major remodel year: 2025
Details
- Builder name: DRB Homes
Utilities & green energy
- Sewer: Public Sewer
- Water: Public
- Utilities for property: Cable Available
Community & neighborhood
Community
- Community features: Curbs, Sidewalks, Street Lights
Location
- Region: Raleigh
- Subdivision: Battle Bridge
HOA & financial
HOA
- Has HOA: Yes
- HOA fee: $145 monthly
- Services included: Maintenance Grounds
Price history
| Date | Event | Price |
|---|---|---|
| 4/2/2026 | Sold | $285,990$182/sqft |
Source:  Doorify MLS #10131834 Report a problem Doorify MLS #10131834 Report a problem | ||
| 2/5/2026 | Pending sale | $285,990$182/sqft |
Source: Doorify MLS #10131834 Report a problem | ||
| 1/27/2026 | Price change | $285,990-5.9%$182/sqft |
Source: Doorify MLS #10131834 Report a problem | ||
| 1/9/2026 | Price change | $303,995-3.2%$194/sqft |
Source: Doorify MLS #10131834 Report a problem | ||
| 11/7/2025 | Listed for sale | $313,995$200/sqft |
Source: Doorify MLS #10131834 Report a problem | ||
Public tax history
| Year | Property taxes | Tax assessment |
|---|---|---|
| 2025 | $436 +0.4% | $50,000 |
| 2024 | $434 | $50,000 |
Find assessor info on the county website
Neighborhood: Southeast Raleigh
Nearby schools
GreatSchools rating
- 6/10East Garner ElementaryGrades: PK-5Distance: 2.5 mi
- 4/10East Garner MiddleGrades: 6-8Distance: 2.7 mi
- 7/10South Garner HighGrades: 9-12Distance: 5 mi
Schools provided by the listing agent
- Elementary: Wake - East Garner
- Middle: Wake - East Garner
- High: Wake - South Garner
Source: Doorify MLS. This data may not be complete. We recommend contacting the local school district to confirm school assignments for this home.


Get pre-qualified for a loan
At Zillow Home Loans, we can pre-qualify you in as little as 5 minutes with no impact to your credit score.An equal housing lender. NMLS #10287.
- North Carolina
- Wake County
- Raleigh
- 27610
- Southeast Raleigh
- 6415 Granite Quarry Dr
Nearby cities
Nearby neighborhoods
Nearby zip codes
Other Raleigh Topics
