**MULTIPLE OFFERS RECIEVED, PLEASE SEND H&B BY 6PM, SUNDAY, 9/14/25 WELCOME TO YOUR STUNNING NEW DREAM HOME! Just in time for the Holidays!! Step through the grand entrance and be greeted by soaring archways and sun filled picture windows. This beautiful home blends elegance, comfort, and everyday functionality. Featuring 4 spacious bedrooms, a loft, an office, fenced in backyard, stamped concrete patio, and 3.5 bathrooms, it's designed for both comfort, relaxing and effortless entertaining. The open-concept floor plan creates a seamless flow between the living, dining, and kitchen areas, ideal for hosting everything from intimate family dinners to lively gatherings with friends. Top it with a cozy fireplace that's the perfect centerpiece on cooler nights. The master bedroom is a retreat all in itself! The basement is ready for you: Game room, home office, gym, or extra storage. Plus it has a full bathroom! Outside, you'll fall in love with the manicured front yard and private, fenced backyard. Fire up the grill for summer BBQs, unwind on the patio, or simply enjoy stargazing in your own peaceful oasis. Located in a Highly desirable neighborhood, and Excellent School District, this gorgeous home won't last long!! Schedule your showing today! Don't miss your chance to make it yous just in time for the holidays! Quick closing preferred!
Closed
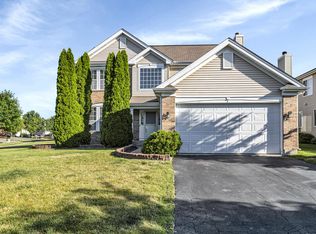
Street View
$537,500
6415 Grassmere Ln, Carpentersville, IL 60110
4beds
4,018sqft
Single Family Residence
Built in 2000
8,842 Square Feet Lot
$557,000 Zestimate®
$134/sqft
$3,995 Estimated rent
Home value
$557,000
$501,000 - $618,000
$3,995/mo
Zestimate® history
Owner options
List your home for rent
$3,995/mo
Rent Zestimate®
Find your next renter with Zillow Rental Manager. Plus, with online applications, you can quickly screen prospective tenants – for free.
$3,995/mo
Rent Zestimate®
Refinance and save
$4,076/mo
Est. payment
Refinancing to a lower rate could help reduce your monthly payments and save thousands over the life of the loan.
$4,076/mo
Est. payment
Explore your selling options
Work with a Zillow partner agent
Leverage their expertise and Zillow's premium Showcase listings to get your home seen by more buyers.
Get startedList with your own agent
Get your home in front of millions of buyers by listing it on Zillow.
Learn how to do itSell it yourself
Take full control of how buyers see your home on Zillow by listing For Sale by Owner (FSBO).
List your homeWhat's special
Cozy fireplacePrivate fenced backyardManicured front yardOpen-concept floor planSun filled picture windowsSoaring archways
Zillow last checked:
Listing updated:
Listed by:
Sheila Wollmuth, CSC,RSPS,SFR 847-668-7242,
Compass
Bought with:
Melchor Domantay
Second City Real Estate
Source: MRED as distributed by MLS GRID,MLS#: 12460186
Facts & features
Interior
Bedrooms & bathrooms
- Bedrooms: 4
- Bathrooms: 4
- Full bathrooms: 3
- 1/2 bathrooms: 1
Rooms
- Room types: Loft, Recreation Room, Den
Primary bedroom
- Features: Bathroom (Full, Double Sink, Whirlpool & Sep Shwr, Whirlpool)
- Level: Second
- Area: 260 Square Feet
- Dimensions: 20X13
Bedroom 2
- Level: Second
- Area: 154 Square Feet
- Dimensions: 14X11
Bedroom 3
- Level: Second
- Area: 154 Square Feet
- Dimensions: 14X11
Bedroom 4
- Level: Second
- Area: 143 Square Feet
- Dimensions: 13X11
Den
- Level: Main
- Area: 195 Square Feet
- Dimensions: 15X13
Dining room
- Level: Main
- Area: 195 Square Feet
- Dimensions: 15X13
Family room
- Level: Main
- Area: 361 Square Feet
- Dimensions: 19X19
Kitchen
- Features: Kitchen (Eating Area-Table Space, Island, Pantry-Closet)
- Level: Main
- Area: 504 Square Feet
- Dimensions: 28X18
Laundry
- Level: Main
- Area: 56 Square Feet
- Dimensions: 8X7
Living room
- Level: Main
- Area: 322 Square Feet
- Dimensions: 23X14
Loft
- Level: Second
- Area: 182 Square Feet
- Dimensions: 14X13
Recreation room
- Level: Basement
- Area: 2400 Square Feet
- Dimensions: 60X40
Heating
- Natural Gas
Cooling
- Central Air
Appliances
- Included: Range, Microwave, Dishwasher, Refrigerator, Washer, Dryer, Disposal, Stainless Steel Appliance(s), Electric Water Heater
- Laundry: Main Level, Gas Dryer Hookup, In Unit
Features
- Vaulted Ceiling(s), Open Floorplan, Dining Combo
- Flooring: Hardwood, Carpet
- Doors: Storm Door(s)
- Windows: Screens, Drapes
- Basement: Finished,Crawl Space,Partial
- Number of fireplaces: 1
- Fireplace features: Wood Burning, Living Room
Interior area
- Total structure area: 0
- Total interior livable area: 4,018 sqft
Property
Parking
- Total spaces: 4
- Parking features: Asphalt, Garage Door Opener, Yes, Garage Owned, Attached, Owned, Garage
- Attached garage spaces: 2
- Has uncovered spaces: Yes
Accessibility
- Accessibility features: No Disability Access
Features
- Stories: 2
- Patio & porch: Patio
- Fencing: Fenced
Lot
- Size: 8,842 Square Feet
- Dimensions: 75x142x62x118
Details
- Parcel number: 0308455018
- Special conditions: None
- Other equipment: TV-Dish, Ceiling Fan(s), Sump Pump
Construction
Type & style
- Home type: SingleFamily
- Property subtype: Single Family Residence
Materials
- Vinyl Siding
Condition
- New construction: No
- Year built: 2000
Utilities & green energy
- Sewer: Public Sewer
- Water: Public
Community & HOA
Community
- Features: Park, Lake, Curbs, Sidewalks, Street Lights, Street Paved
- Security: Carbon Monoxide Detector(s)
HOA
- Has HOA: Yes
- Services included: Other
- HOA fee: $176 annually
Location
- Region: Carpentersville
Financial & listing details
- Price per square foot: $134/sqft
- Tax assessed value: $434,475
- Annual tax amount: $10,362
- Date on market: 9/11/2025
- Listing terms: Conventional
- Ownership: Fee Simple w/ HO Assn.
Price history
| Date | Event | Price |
|---|---|---|
| 10/15/2025 | Sold | $537,500+3.4%$134/sqft |
Source:  MRED as distributed by MLS GRID #12460186 Report a problem MRED as distributed by MLS GRID #12460186 Report a problem | ||
| 9/25/2025 | Pending sale | $520,000$129/sqft |
Source: MRED as distributed by MLS GRID #12460186 Report a problem | ||
| 9/15/2025 | Contingent | $520,000$129/sqft |
Source: MRED as distributed by MLS GRID #12460186 Report a problem | ||
| 9/11/2025 | Listed for sale | $520,000+98.5%$129/sqft |
Source: MRED as distributed by MLS GRID #12460186 Report a problem | ||
| 12/28/2000 | Sold | $262,000$65/sqft |
Source: Public Record Report a problem | ||
Public tax history
| Year | Property taxes | Tax assessment |
|---|---|---|
| 2024 | $10,362 +0.8% | $144,825 +11.1% |
| 2023 | $10,277 +1.3% | $130,309 +6.4% |
| 2022 | $10,143 +2.1% | $122,486 +5.9% |
| 2021 | $9,933 +1.6% | $115,651 +2.3% |
| 2020 | $9,779 +2% | $113,051 +5.3% |
| 2019 | $9,586 -5.6% | $107,320 -1% |
| 2018 | $10,158 +3.8% | $108,354 +6.9% |
| 2017 | $9,781 -9.4% | $101,360 +3.3% |
| 2016 | $10,796 | $98,141 +4.2% |
| 2015 | -- | $94,185 +2.8% |
| 2014 | -- | $91,584 -5.7% |
| 2013 | -- | $97,080 -5% |
| 2012 | -- | $102,221 -9.9% |
| 2011 | -- | $113,390 +4.9% |
| 2010 | -- | $108,084 -7.4% |
| 2009 | -- | $116,709 -1% |
| 2008 | -- | $117,888 +4.3% |
| 2007 | -- | $113,082 +1.7% |
| 2006 | -- | $111,246 +2.3% |
| 2005 | -- | $108,713 -4.9% |
| 2004 | -- | $114,308 +8.1% |
| 2003 | -- | $105,704 +15.1% |
| 2002 | -- | $91,812 +6.2% |
| 2001 | -- | $86,435 +41656% |
| 2000 | -- | $207 |
Find assessor info on the county website
Neighborhood: 60110
Nearby homes
- $441,4004 bd2 ba2.1k sqft6413 Grassmere Ln, Carpentersville, IL 60110Off Market

- $465,3004 bd3 ba2k sqft6417 Grassmere Ln, Carpentersville, IL 60110Off Market
- $562,4004 bd-- ba4k sqft3404 Pine Cir, Carpentersville, IL 60110Off Market
- $541,6004 bd-- ba4k sqft6411 Grassmere Ln, Carpentersville, IL 60110Off Market
- $533,8004 bd3 ba4k sqft6518 Pine Hollow Rd, Carpentersville, IL 60110Off Market
- $459,3004 bd-- ba2k sqft3407 Pine Cir, Carpentersville, IL 60110Off Market
- $442,6004 bd3 ba2k sqft3200 Pineview Cir, Carpentersville, IL 60110Off Market
- $491,7004 bd3 ba3.1k sqft6514 Pine Hollow Rd, Carpentersville, IL 60110Off Market
Nearby schools
GreatSchools rating
- 9/10Liberty Elementary SchoolGrades: PK-5Distance: 0.4 mi
- 7/10Dundee Middle SchoolGrades: 6-8Distance: 1.9 mi
- 8/10Harry D Jacobs High SchoolGrades: 9-12Distance: 2.8 mi
Schools provided by the listing agent
- Elementary: Liberty Elementary School
- Middle: Dundee Middle School
- High: H D Jacobs High School
- District: 300
Source: MRED as distributed by MLS GRID. This data may not be complete. We recommend contacting the local school district to confirm school assignments for this home.
Get a cash offer in 3 minutes
Find out how much your home could sell for in as little as 3 minutes with a no-obligation cash offer.
Estimated market value
$557,000
Get a cash offer in 3 minutes
Find out how much your home could sell for in as little as 3 minutes with a no-obligation cash offer.
Estimated market value
$557,000
- Illinois
- Kane County
- Carpentersville
- 60110
- 6415 Grassmere Ln
Nearby cities
Nearby zip codes
Other Carpentersville Topics
