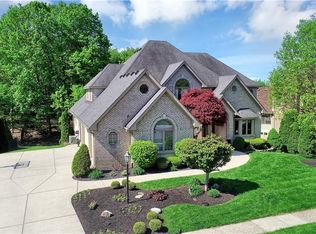
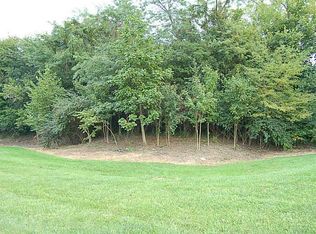
Beautiful home located in a part-like setting. 5 BRs + 4+ BAs 3125 Sq. Ft. All the rooms seem to be extra-large with lots of storage space too! Master BR on main level with master bath that included hot tub, walk-in shower, and walk-in closet. Very nice Kitchen, with modern appliances, built-in desk, and center island. Nice! Dining in kitchen also. Two-way gas fireplace connecting kitchen to great room. Great room has vaulted ceiling with mullti-story windows from floor to ceiling. Formal dining area. Appealing woodwork throughout. Three BRs upstairs with two full BAs. Basement contains full BR with recessed ceiling, subterranean window, full BA. Basement also has two really nice areas. One is a rec room with full wet bar, built-in wine rack, and frig. The second room is a finished playroom. Three-car attached garage. The best part of the house might just be the outside. There is a nice patio that connects to a firepit. Walking the yard is just like walking in a park. Check out the landscaping! Dual furnace and air conditioning units. One on second level and one in basement. Two sump pumps for water protection.
Sold
$665,000
6415 Greyridge Blvd, Indianapolis, IN 46237
5beds
4,142sqft
Residential, Single Family Residence
Built in 1993
0.7 Acres Lot
$703,800 Zestimate®
$161/sqft
$3,643 Estimated rent
Home value
$703,800
$662,000 - $746,000
$3,643/mo
Zestimate® history
Owner options
List your home for rent
$3,643/mo
Rent Zestimate®
Find your next renter with Zillow Rental Manager. Plus, with online applications, you can quickly screen prospective tenants – for free.
$3,643/mo
Rent Zestimate®
Refinance and save
$4,382/mo
Est. payment
Refinancing to a lower rate could help reduce your monthly payments and save thousands over the life of the loan.
$4,382/mo
Est. payment
Explore your selling options
Work with a Zillow partner agent
Leverage their expertise and Zillow's premium Showcase listings to get your home seen by more buyers.
Get startedList with your own agent
Get your home in front of millions of buyers by listing it on Zillow.
Learn how to do itSell it yourself
Take full control of how buyers see your home on Zillow by listing For Sale by Owner (FSBO).
List your homeWhat's special
Zillow last checked:
Listing updated:
Listed by:
Glenn Chew 317-370-8221,
Glenn R. Chew
Bought with:
Tyler Halcomb
Keller Williams Indy Metro S
Source: MIBOR as distributed by MLS GRID,MLS#: 21991432
Facts & features
Interior
Bedrooms & bathrooms
- Bedrooms: 5
- Bathrooms: 5
- Full bathrooms: 4
- 1/2 bathrooms: 1
- Main level bathrooms: 2
- Main level bedrooms: 1
Primary bedroom
- Features: Carpet
- Level: Main
- Area: 225 Square Feet
- Dimensions: 15x15
Bedroom 2
- Features: Carpet
- Level: Upper
- Area: 208 Square Feet
- Dimensions: 16x13
Bedroom 3
- Features: Carpet
- Level: Upper
- Area: 216 Square Feet
- Dimensions: 18x12
Bedroom 4
- Features: Carpet
- Level: Upper
- Area: 434 Square Feet
- Dimensions: 31x14
Bedroom 5
- Features: Carpet
- Level: Basement
- Area: 216 Square Feet
- Dimensions: 18x12
Dining room
- Features: Carpet
- Level: Main
- Area: 144 Square Feet
- Dimensions: 12x12
Exercise room
- Features: Carpet
- Level: Basement
- Area: 342 Square Feet
- Dimensions: 19x18
Great room
- Features: Carpet
- Level: Main
- Area: 340 Square Feet
- Dimensions: 20x17
Kitchen
- Features: Tile-Ceramic
- Level: Main
- Area: 375 Square Feet
- Dimensions: 25x15
Laundry
- Features: Tile-Ceramic
- Level: Main
- Area: 72 Square Feet
- Dimensions: 9x8
Office
- Features: Carpet
- Level: Upper
- Area: 156 Square Feet
- Dimensions: 13x12
Play room
- Features: Carpet
- Level: Basement
- Area: 255 Square Feet
- Dimensions: 17x15
Utility room
- Features: Other
- Level: Basement
- Area: 216 Square Feet
- Dimensions: 18x12
Heating
- Dual, Forced Air, Heat Pump
Cooling
- Has cooling: Yes
Appliances
- Included: Common Laundry, Electric Cooktop, Dishwasher, Dryer, Electric Water Heater, Disposal, MicroHood, Electric Oven, Refrigerator, Washer, Water Heater, Water Softener Owned
- Laundry: Common Area
Features
- Attic Access, Bookcases, Cathedral Ceiling(s), High Ceilings, Kitchen Island, Eat-in Kitchen, Pantry, Walk-In Closet(s), Wet Bar
- Windows: Screens, Storm Window(s), Wood Frames, Wood Work Stained
- Has basement: Yes
- Attic: Access Only
- Number of fireplaces: 2
- Fireplace features: Double Sided, Dining Room, Gas Log, Great Room
Interior area
- Total structure area: 4,142
- Total interior livable area: 4,142 sqft
- Finished area below ground: 875
Property
Parking
- Total spaces: 3
- Parking features: Attached
- Attached garage spaces: 3
Features
- Levels: Multi/Split
Lot
- Size: 0.7 Acres
Details
- Parcel number: 491510100009000300
- Special conditions: None
- Horse amenities: None
Construction
Type & style
- Home type: SingleFamily
- Architectural style: Multi Level
- Property subtype: Residential, Single Family Residence
Materials
- Brick
- Foundation: Concrete Perimeter
Condition
- New construction: No
- Year built: 1993
Utilities & green energy
- Water: Municipal/City
Community & HOA
Community
- Subdivision: Graystone
HOA
- Has HOA: No
Location
- Region: Indianapolis
Financial & listing details
- Price per square foot: $161/sqft
- Tax assessed value: $605,600
- Annual tax amount: $4,868
- Date on market: 7/18/2024
- Cumulative days on market: 4 days
Price history
| Date | Event | Price |
|---|---|---|
| 8/23/2024 | Sold | $665,000-2.2%$161/sqft |
Source:  MIBOR as distributed by MLS GRID #21991432 Report a problem MIBOR as distributed by MLS GRID #21991432 Report a problem | ||
| 7/21/2024 | Pending sale | $679,900$164/sqft |
Source: MIBOR as distributed by MLS GRID #21991432 Report a problem | ||
| 7/18/2024 | Listed for sale | $679,900$164/sqft |
Source: MIBOR as distributed by MLS GRID #21991432 Report a problem | ||
Public tax history
| Year | Property taxes | Tax assessment |
|---|---|---|
| 2025 | $5,012 +3% | $605,600 +20.8% |
| 2024 | $4,868 0% | $501,200 +3% |
| 2023 | $4,868 +2.3% | $486,800 |
| 2022 | $4,759 +5% | $486,800 +2.3% |
| 2021 | $4,531 +9.7% | $475,900 +5% |
| 2020 | $4,130 +9.8% | $453,100 +9.7% |
| 2019 | $3,763 +0% | $413,000 +9.8% |
| 2018 | $3,763 +1.1% | $376,300 +0.9% |
| 2017 | $3,721 +12.3% | $373,000 +4.4% |
| 2016 | $3,314 -0.9% | $357,400 +6.8% |
| 2014 | $3,345 +1.3% | $334,500 |
| 2013 | $3,302 | $334,500 +1.3% |
| 2012 | $3,302 | $330,200 -8.7% |
| 2011 | -- | $361,600 |
| 2010 | $3,616 0% | $361,600 |
| 2009 | $3,616 | $361,600 -4.1% |
| 2007 | -- | $376,900 +1.4% |
| 2006 | -- | $371,800 +6.6% |
| 2005 | -- | $348,800 |
| 2004 | -- | $348,800 -8.1% |
| 2003 | -- | $379,400 +130.5% |
| 2002 | -- | $164,600 +200% |
| 2001 | -- | $54,870 |
| 2000 | -- | $54,870 |
Find assessor info on the county website
Neighborhood: South Emerson
Nearby homes
- $808,8006 bd5 ba6.3k sqft5831 Beisinger Pl, Indianapolis, IN 46237Off Market
- $730,8004 bd3 ba3k sqft5821 Beisinger Pl, Indianapolis, IN 46237Off Market
- $48,1000.46 acres6425 Harting Overlook, INDIANAPOLIS, IN 46237Off Market
- $721,5004 bd3 ba3.8k sqft6433 Harting Overlook, Indianapolis, IN 46237Off Market
- $848,9005 bd5 ba6.5k sqft5841 Beisinger Pl, Indianapolis, IN 46237Off Market
- $640,0005 bd5 ba5.5k sqft6441 Harting Overlook, Indianapolis, IN 46237Sold
- $896,3005 bd4 ba4.7k sqft5811 Beisinger Pl, Indianapolis, IN 46237Off Market
- $682,6003 bd2 ba3k sqft6414 Greyridge Blvd, Indianapolis, IN 46237Off Market
Nearby schools
GreatSchools rating
- 8/10Bunker Hill Elementary SchoolGrades: K-3Distance: 0.9 mi
- 5/10Franklin Central Junior HighGrades: 7-8Distance: 4.5 mi
- 7/10Franklin Central High SchoolGrades: 9-12Distance: 2.8 mi
Schools provided by the listing agent
- Middle: Franklin Central Junior High
Source: MIBOR as distributed by MLS GRID. This data may not be complete. We recommend contacting the local school district to confirm school assignments for this home.
Get a cash offer in 3 minutes
Find out how much your home could sell for in as little as 3 minutes with a no-obligation cash offer.
Estimated market value
$703,800
Get a cash offer in 3 minutes
Find out how much your home could sell for in as little as 3 minutes with a no-obligation cash offer.
Estimated market value
$703,800
- Indiana
- Marion County
- Indianapolis
- 46237
- South Emerson
- 6415 Greyridge Blvd
