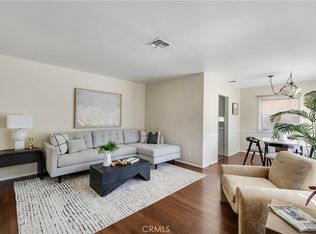
Welcome to 6415 Hardwick St, a charming 3 bed, 2 bath single-story ranch home in the heart of Lakewood. This well-maintained home offers a bright and functional floor plan, comfortable living spaces, and a spacious backyard perfect for relaxing or entertaining. Ideally located near parks, shopping, dining, schools, and major freeways, this home combines timeless charm with everyday convenience. Don’t miss the opportunity to own a wonderful home in one of Lakewood’s most desirable neighborhoods.
For sale
Listed by: Cabrera and Noack Incorporated • Carrie Esqueda • Contact: 888-836-3242
$979,000
6415 Hardwick St, Lakewood, CA 90713
3beds
1,497sqft
Single Family Residence
Built in 1953
5,576 Square Feet Lot
$973,100 Zestimate®
$654/sqft
$-- HOA
What's special
- 15 days |
- 1,342 |
- 66 |
Likely to sell faster than
Zillow last checked:
Listing updated:
Listed by:
Carrie Esqueda DRE #02004735 888-836-3242,
Cabrera and Noack Incorporated,
Grace Hong Veatch DRE #01903697 951-216-3174,
Cabrera and Noack Incorporated
Source: CRMLS,MLS#: SW26145782 Originating MLS: California Regional MLS
Originating MLS: California Regional MLSFacts & features
Interior
Bedrooms & bathrooms
- Bedrooms: 3
- Bathrooms: 2
- Full bathrooms: 2
- Main level bathrooms: 2
- Main level bedrooms: 1
Rooms
- Room types: Bedroom, Entry/Foyer, Family Room, Kitchen, Living Room, Primary Bathroom, Primary Bedroom
Bedroom
- Features: All Bedrooms Down
Bathroom
- Features: Separate Shower, Tub Shower
Heating
- Central, Fireplace(s)
Cooling
- Central Air
Appliances
- Included: Dishwasher, Gas Oven, Gas Range, Water Heater
- Laundry: Inside
Features
- Open Floorplan, All Bedrooms Down
- Flooring: Wood
- Windows: Blinds
- Has fireplace: Yes
- Fireplace features: Family Room
- Common walls with other units/homes: No Common Walls
Interior area
- Total interior livable area: 1,497 sqft
Property
Parking
- Total spaces: 2
- Parking features: Driveway, Garage Faces Front, Garage
- Garage spaces: 2
Accessibility
- Accessibility features: Parking
Features
- Levels: One
- Stories: 1
- Entry location: 1
- Patio & porch: Covered, Patio
- Pool features: None
- Spa features: None
- Has view: Yes
- View description: Neighborhood
Lot
- Size: 5,576 Square Feet
- Features: 0-1 Unit/Acre, Cul-De-Sac, Front Yard, Yard
Details
- Parcel number: 7048018027
- Special conditions: Standard
Construction
Type & style
- Home type: SingleFamily
- Architectural style: Ranch
- Property subtype: Single Family Residence
Materials
- Brick, Stucco
- Foundation: Raised
- Roof: Shingle
Condition
- New construction: No
- Year built: 1953
Utilities & green energy
- Electric: Photovoltaics Third-Party Owned
- Sewer: Public Sewer
- Water: Public
- Utilities for property: Electricity Connected, Natural Gas Connected, Sewer Connected
Community & HOA
Community
- Features: Sidewalks
- Security: Smoke Detector(s)
- Subdivision: Lakewood Estates (Lkes)
Location
- Region: Lakewood
Financial & listing details
- Price per square foot: $654/sqft
- Tax assessed value: $697,483
- Annual tax amount: $9,599
- Date on market: 7/6/2026
- Cumulative days on market: 15 days
- Listing terms: Cash,Cash to Existing Loan,Conventional,1031 Exchange,FHA,VA Loan
- Road surface type: Paved
Estimated market value
$973,100
$924,000 - $1.02M
$3,885/mo
Price history
| Date | Event | Price |
|---|---|---|
| 7/6/2026 | Listed for sale | $979,000+59.7%$654/sqft |
Source:  CRMLS #SW26145782 Report a problem CRMLS #SW26145782 Report a problem | ||
| 8/23/2017 | Sold | $613,000-1.1%$409/sqft |
Source: Public Record Report a problem | ||
| 7/21/2017 | Pending sale | $619,900$414/sqft |
Source: RE/MAX College Park Realty #PW17140794 Report a problem | ||
| 6/24/2017 | Listed for sale | $619,900+30.5%$414/sqft |
Source: RE/MAX College Park Realty #PW17140794 Report a problem | ||
| 10/1/2008 | Sold | $475,000-16.3%$317/sqft |
Source: Public Record Report a problem | ||
| 9/22/2008 | Price change | $567,765+17.1%$379/sqft |
Source: Century 21 #R806552 Report a problem | ||
| 8/16/2008 | Listed for sale | $484,900+83%$324/sqft |
Source: Century 21 #R806552 Report a problem | ||
| 9/6/2001 | Sold | $265,000$177/sqft |
Source: Public Record Report a problem | ||
Public tax history
| Year | Property taxes | Tax assessment |
|---|---|---|
| 2025 | $9,599 +5.5% | $697,483 +2% |
| 2024 | $9,103 +1.7% | $683,808 +2% |
| 2023 | $8,952 +6.5% | $670,401 +2% |
| 2022 | $8,409 +2% | $657,257 +2% |
| 2021 | $8,246 +0.3% | $644,371 +1% |
| 2020 | $8,222 | $637,765 +2% |
| 2019 | $8,222 +4.5% | $625,260 +2% |
| 2018 | $7,870 | $613,000 +16.3% |
| 2017 | $7,870 +14.4% | $526,932 +10.7% |
| 2016 | $6,881 +15.9% | $476,000 |
| 2015 | $5,936 +1.5% | $476,000 |
| 2014 | $5,849 | $476,000 +21.7% |
| 2012 | -- | $391,000 -18.1% |
| 2011 | -- | $477,340 +0.8% |
| 2010 | -- | $473,773 -0.2% |
| 2009 | -- | $474,900 +59.3% |
| 2008 | -- | $298,040 +2% |
| 2007 | -- | $292,197 +2% |
| 2006 | -- | $286,468 |
| 2005 | -- | $286,468 +4% |
| 2004 | -- | $275,346 +1.9% |
| 2003 | -- | $270,300 +2% |
| 2002 | -- | $265,000 +21.6% |
| 2000 | -- | $217,933 |
Find assessor info on the county website
Monthly payment
Est. payment
Payment breakdown
Explore the cost of this home by adjusting the details. Changes won't be saved.Climate risks
Neighborhood: 90713
Nearby schools
GreatSchools rating
- 7/10Cleveland Elementary SchoolGrades: K-5Distance: 0.4 mi
- 7/10Bancroft Middle SchoolGrades: 6-8Distance: 1.4 mi
- 5/10Lakewood High SchoolGrades: 9-12Distance: 1.2 mi
Schools provided by the listing agent
- Elementary: Cleveland
- Middle: Herbert Hoover
- High: Lakewood
Source: CRMLS. This data may not be complete. We recommend contacting the local school district to confirm school assignments for this home.
- $974,5003 bd2 ba1.5k sqft6421 Hardwick St, Lakewood, CA 90713Off Market

- $888,8003 bd2 ba1.1k sqft6409 Hardwick St, Lakewood, CA 90713Off Market
- $972,1003 bd2 ba1.7k sqft6414 Denmead St, Lakewood, CA 90713Off Market
- $925,4003 bd2 ba1.6k sqft6427 Hardwick St, Lakewood, CA 90713Off Market
- $901,9003 bd2 ba1.1k sqft6420 Denmead St, Lakewood, CA 90713Off Market
- $913,7003 bd2 ba1.1k sqft6408 Denmead St, Lakewood, CA 90713Off Market
- $984,7003 bd2 ba2k sqft6403 Hardwick St, Lakewood, CA 90713Off Market
- $871,2003 bd2 ba1.1k sqft6414 Hardwick St, Lakewood, CA 90713Off Market
A local agent can set up tours, give advice and negotiate with sellers.
Similar homes
- $875,0003 bd1 ba1k sqft4228 Carfax Ave, Lakewood, CA 90713For Sale
 MLS ID #OC26146504, Diana Perna, PK Real Estate & Investments. CRMLS
 - $990,0003 bd2 ba1.1k sqft5072 Gardenia Ave, Long Beach, CA 90807For Sale
 MLS ID #PW26149535, Cesar Gonzalez, Real Estate Source, Inc.. CRMLS
 - $975,0003 bd2 ba1.2k sqft12518 Walcroft St, Lakewood, CA 90715For Sale
 MLS ID #RS26077626, Larry Harmon, Harmon Homes Inc.. CRMLS
 - $875,0002 bd1 ba949 sqft4432 Iroquois Ave, Lakewood, CA 90713For Sale
 MLS ID #OC26104510, Ronko Tomich, Realty One Group West. CRMLS
 - $899,9992 bd1 ba998 sqft4347 Tulane Ave, Long Beach, CA 90808For SaleMLS ID #PW26156950, Yvonne Regis, Khorr Realty. CRMLS
- $998,0004 bd3 ba1.9k sqft18319 Norwalk Blvd, Artesia, CA 90701For SaleMLS ID #PW26150114, Carolina Moreno, Synergy Real Estate. CRMLS
- $899,9003 bd2 ba1.2k sqft3402 Woodruff Ave, Long Beach, CA 90808For SaleMLS ID #PW26150561, Brandon Caldarella, First Team Real Estate. CRMLS
- $899,9003 bd2 ba1.8k sqft3219 Fairman St, Lakewood, CA 90712For SaleMLS ID #PW26124531, Allison Van Wig, Keller Williams Coastal Prop.. CRMLS
- $999,0003 bd2 ba1.3k sqft3616 N Bellflower Blvd, Long Beach, CA 90808For SaleMLS ID #PW26098538, Melinda Elmer, Century 21 Masters. CRMLS
- $885,0004 bd2 ba1.4k sqft4238 Deeboyar Ave, Lakewood, CA 90712For SaleMLS ID #SB26125934, Gerry Nicks, Keller Williams Realty. CRMLS
- $949,0004 bd2 ba1.5k sqft8359 San Clemente Way, Buena Park, CA 90620For SaleMLS ID #RS26145660, Christine Almarines, Caliber Real Estate Group. CRMLS
- $1,099,0003 bd2 ba1.4k sqft3541 Fela Ave, Long Beach, CA 90808For SaleMLS ID #PW26142554, Sarah Ireland, Ignite RE Group. CRMLS
- $949,0003 bd2 ba1.6k sqft7754 La Casa Way, Buena Park, CA 90620For SaleMLS ID #OC26101148, Sandy Kocsis, Seven Gables Real Estate. CRMLS
- $995,0003 bd2 ba1.3k sqft14481 Mansa Dr, La Mirada, CA 90638For SaleMLS ID #CV26144832, Jeffrey Egure, KELLER WILLIAMS PREMIER PROPER. CRMLS
- $1,075,0003 bd3 ba1.7k sqft2162 Charlemagne Ave, Long Beach, CA 90815For SaleMLS ID #PW26138936, Ariana Comstock, T.N.G. Real Estate Consultants. CRMLS
- $989,0004 bd2 ba1.6k sqft14747 Bora Dr, La Mirada, CA 90638For SaleMLS ID #PW26111047, Kyung Mi Park, Seeders Real Estate. CRMLS
- $824,9993 bd1 ba1k sqft20734 Hawaiian Ave, Lakewood, CA 90715For SaleMLS ID #IG26133551, Linda Holmes, Century 21 Masters. CRMLS
- $965,0004 bd2 ba1.6k sqft1051 W 184th St, Gardena, CA 90248For SaleMLS ID #SB26148117, Jane Oh, Premier Agent Network. CRMLS
- $925,0003 bd2 ba1.3k sqft7442 Santa Domingo Way, Buena Park, CA 90620For SaleMLS ID #DW26124838, Amaury Montalvo, Century 21 Realty Masters. CRMLS
- $925,0003 bd2 ba1.3k sqft2410 W Broadway, Anaheim, CA 92804For SaleMLS ID #PW26141346, Dean O'Dell, Seven Gables Real Estate. CRMLS
Local buyer's agents are ready to help
