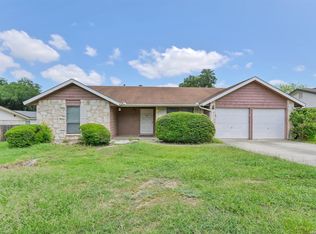
WOW............. What an amazing home. High ceilings with an updated kitchen. Brand-New carpet in all three bedrooms. Extra-large eat-in kitchen and a cozy fireplace in the living room. And LOOK at those LOW PROPERTY TAXES ON BCAD should this be your buyer's primary residence with a homestead exemption. The back yard has a spacious deck for family barbecues and there is an oversized shed in the back yard that could be a playhouse for the kids or be a storage unit that you don't have to pay extra for:-). Roof is less than 2 years old with 30-year shingles. Xeriscape front yard to cut down on water bills.
For sale
$289,000
6415 Indian Path, San Antonio, TX 78247
3beds
1,892sqft
Single Family Residence
Built in 1978
0.26 Acres Lot
$280,400 Zestimate®
$153/sqft
$-- HOA
What's special
High ceilingsExtra-large eat-in kitchenUpdated kitchen
- 18 days |
- 612 |
- 68 |
Likely to sell faster than
Zillow last checked:
Listing updated:
Listed by:
Charles Stidham TREC #427549 (210) 478-9846,
Walter Ray Owens, Jr. - Broker
Source: LERA MLS,MLS#: 1996992
Facts & features
Interior
Bedrooms & bathrooms
- Bedrooms: 3
- Bathrooms: 2
- Full bathrooms: 2
Primary bedroom
- Features: Split
- Area: 221
- Dimensions: 13 x 17
Bedroom 2
- Area: 110
- Dimensions: 11 x 10
Bedroom 3
- Area: 121
- Dimensions: 11 x 11
Primary bathroom
- Features: Tub/Shower Separate
- Area: 100
- Dimensions: 10 x 10
Dining room
- Area: 144
- Dimensions: 12 x 12
Kitchen
- Area: 110
- Dimensions: 10 x 11
Living room
- Area: 196
- Dimensions: 14 x 14
Heating
- Central, Electric
Cooling
- Central Air
Appliances
- Included: Built-In Oven, Range, Disposal, Dishwasher, Plumbed For Ice Maker, Electric Water Heater
- Laundry: Washer Hookup, Dryer Connection
Features
- One Living Area, Separate Dining Room, Eat-in Kitchen, Pantry, Utility Room Inside, 1st Floor Lvl/No Steps, High Ceilings, Open Floorplan, Master Downstairs, Ceiling Fan(s), Solid Counter Tops
- Flooring: Carpet, Ceramic Tile, Laminate
- Windows: Double Pane Windows, Window Coverings
- Has basement: No
- Number of fireplaces: 1
- Fireplace features: One, Living Room
Interior area
- Total interior livable area: 1,892 sqft
Property
Parking
- Total spaces: 2
- Parking features: Two Car Garage, Garage Door Opener
- Garage spaces: 2
Features
- Levels: One
- Stories: 1
- Patio & porch: Deck
- Exterior features: Barbecue, Rain Gutters
- Pool features: None
- Fencing: Privacy
Lot
- Size: 0.26 Acres
- Dimensions: 50x125
- Features: Curbs, Sidewalks, Streetlights, Fire Hydrant w/in 500'
- Residential vegetation: Mature Trees
Details
- Additional structures: Shed(s)
- Parcel number: 177480080030
Construction
Type & style
- Home type: SingleFamily
- Architectural style: Traditional
- Property subtype: Single Family Residence
Materials
- Brick, Siding
- Foundation: Slab
- Roof: Composition
Condition
- Pre-Owned
- New construction: No
- Year built: 1978
Details
- Builder name: Schaefer
Utilities & green energy
- Electric: CPS
- Gas: CPS
- Sewer: SAWS, Sewer System
- Water: SAWS, Water System
- Utilities for property: City Garbage service
Community & HOA
Community
- Features: None, City Bus, School Bus
- Security: Smoke Detector(s)
- Subdivision: Fox Run
Location
- Region: San Antonio
Financial & listing details
- Price per square foot: $153/sqft
- Tax assessed value: $335,500
- Annual tax amount: $7,607
- Price range: $289K - $289K
- Date on market: 7/2/2026
- Cumulative days on market: 19 days
- Listing terms: Conventional,FHA,VA Loan,Cash
- Road surface type: Paved
Estimated market value
$280,400
$266,000 - $294,000
$1,787/mo
Price history
| Date | Event | Price |
|---|---|---|
| 7/2/2026 | Listed for sale | $289,000+44.6%$153/sqft |
Source:  LERA MLS #1996992 Report a problem LERA MLS #1996992 Report a problem | ||
| 7/12/2019 | Sold | -- |
Source: LERA MLS #1389671 Report a problem | ||
| 6/24/2019 | Pending sale | $199,900$106/sqft |
Source: Oasis Company Realtors, LLC #1389671 Report a problem | ||
| 6/8/2019 | Listed for sale | $199,900+25%$106/sqft |
Source: Oasis Company Realtors, LLC #1389671 Report a problem | ||
| 4/28/2010 | Sold | -- |
Source: LERA MLS #811143 Report a problem | ||
| 12/19/2009 | Listing removed | $159,900$85/sqft |
Source: Weichert Realtors,Lisa Kaye #811143 Report a problem | ||
| 12/15/2009 | Price change | $159,900-2.2%$85/sqft |
Source: Weichert Realtors,Lisa Kaye #811143 Report a problem | ||
| 11/29/2009 | Listed for sale | $163,500+53.5%$86/sqft |
Source: Weichert Realtors, Lisa Kaye & Assoc. #811143 Report a problem | ||
| 10/23/2009 | Sold | -- |
Source: LERA MLS #793152 Report a problem | ||
| 9/26/2009 | Listed for sale | $106,500-22.5%$56/sqft |
Source: Bradfield Properties, REALTORS #793152 Report a problem | ||
| 7/17/2009 | Sold | -- |
Source: Public Record Report a problem | ||
| 11/27/2008 | Listed for sale | $137,500$73/sqft |
Source: Visual Tour #754943 Report a problem | ||
Public tax history
| Year | Property taxes | Tax assessment |
|---|---|---|
| 2025 | $5,472 -5.3% | $335,500 +1.9% |
| 2024 | $5,777 -23.6% | $329,220 |
| 2023 | $7,557 -6% | $329,220 +1.1% |
| 2022 | $8,039 +42% | $325,780 +33.1% |
| 2021 | $5,663 | $244,780 +11.2% |
| 2020 | $5,663 +10% | $220,190 +3.8% |
| 2019 | $5,150 | $212,150 +4.8% |
| 2018 | $5,150 +12.3% | $202,450 +9.7% |
| 2017 | $4,587 +7.9% | $184,620 +8.2% |
| 2016 | $4,250 +9.3% | $170,600 +4.4% |
| 2015 | $3,888 | $163,427 +10% |
| 2014 | $3,888 | $148,570 -5.5% |
| 2013 | -- | $157,250 +3.5% |
| 2012 | -- | $151,960 -0.9% |
| 2011 | -- | $153,380 -0.9% |
| 2010 | -- | $154,790 +22% |
| 2009 | -- | $126,920 -5.8% |
| 2008 | -- | $134,680 +0.4% |
| 2007 | -- | $134,160 +10.1% |
| 2006 | -- | $121,880 +7.9% |
| 2005 | -- | $112,960 |
| 2004 | -- | -- |
| 2003 | -- | -- |
| 2002 | -- | -- |
| 2001 | -- | -- |
| 2000 | -- | -- |
Find assessor info on the county website
Monthly payment
Est. payment
Payment breakdown
Explore the cost of this home by adjusting the details. Changes won't be saved.Climate risks
Neighborhood: Fox Run
Nearby schools
GreatSchools rating
- 5/10Fox Run Elementary SchoolGrades: PK-5Distance: 0.6 mi
- 3/10Wood Middle SchoolGrades: 6-8Distance: 1.3 mi
- 5/10Madison High SchoolGrades: 9-12Distance: 2 mi
Schools provided by the listing agent
- High: Madison
- District: North East I.S.D.
Source: LERA MLS. This data may not be complete. We recommend contacting the local school district to confirm school assignments for this home.
- $291,0003 bd2 ba1.9k sqft6411 Indian Path St, San Antonio, TX 78247Off Market
- $303,4003 bd2 ba1.9k sqft6419 Indian Path St, San Antonio, TX 78247Off Market

- $344,1004 bd2 ba2k sqft6422 Falls Church St, San Antonio, TX 78247Off Market
- $279,1003 bd2 ba1.7k sqft6418 Falls Church St, San Antonio, TX 78247Off Market
- $316,8003 bd2 ba2.2k sqft6407 Indian Path St, San Antonio, TX 78247Off Market
- $306,6004 bd2 ba2k sqft6423 Indian Path St, San Antonio, TX 78247Off Market
- $279,8003 bd2 ba2k sqft6414 Falls Church St, San Antonio, TX 78247Off Market
- $355,7004 bd2 ba1.9k sqft6426 Falls Church St, San Antonio, TX 78247Off Market
A local agent can set up tours, give advice and negotiate with sellers.
A local lender can help you make sure your offer is ready when you are.
Similar homes
- $248,0004 bd2 ba1.7k sqft5730 SKY COUNTRY ST, San Antonio, TX 78247For Sale
 MLS ID #1994777, J.J. Rodriguez TREC #464088, J.J. Rodriguez Real Estate. LERA MLS
 - $307,0003 bd2 ba1.5k sqft17327 Wayland Run, San Antonio, TX 78247For Sale
 MLS ID #1996973, Sebastian Montante TREC #762826, Exquisite Properties, LLC. LERA MLS
 - $295,0003 bd2 ba1.5k sqft2871 BURNING ROCK ST, San Antonio, TX 78247For Sale
 MLS ID #1999262, Steven Jalifi TREC #702116, Keller Williams Heritage. LERA MLS
 - $280,0003 bd2 ba1.6k sqft5131 Stormy Hls, San Antonio, TX 78247For Sale
 MLS ID #1971344, Nicole Cerda TREC #742039, Coldwell Banker D'Ann Harper. LERA MLS
 - $265,0003 bd3 ba1.8k sqft6915 RAINTREE FRST, San Antonio, TX 78233For SaleMLS ID #1997442, Analisa Gutierrez TREC #731759, Real Broker, LLC. LERA MLS
- $309,9003 bd3 ba1.8k sqft15722 Walnut Creek, San Antonio, TX 78247For SaleMLS ID #1965918, Melissa Wiggans TREC #545331, Real Estate Muses. LERA MLS
- $320,0003 bd2 ba1.6k sqft3215 MORNING CRK, San Antonio, TX 78247For SaleMLS ID #1964081, Sergio Martinez TREC #713214, Keller Williams Heritage. LERA MLS
- $310,0004 bd3 ba1.8k sqft15727 Knolldown, San Antonio, TX 78247For SaleMLS ID #1961906, Evalon Cantu TREC #571006, Nolavé Realty LLC. LERA MLS
- $255,0004 bd2 ba1.4k sqft13930 Mission Valley, San Antonio, TX 78233For SaleMLS ID #1997824, Jonathan Minerick TREC #799871, HomeCoin.com. LERA MLS
- $327,5003 bd2 ba1.8k sqft3231 Morning Trail, San Antonio, TX 78247For SaleMLS ID #1940932, Brandon Ramirez TREC #667359, Keller Williams Heritage. LERA MLS
- $330,0003 bd3 ba2.1k sqft4210 Knollbluff, San Antonio, TX 78247For SaleMLS ID #1921724, Paula Coates TREC #556923, Engel & Volkers Alamo Heights. LERA MLS
- $250,0004 bd2 ba1.5k sqft3815 WETMORE KNL, San Antonio, TX 78247For SaleMLS ID #1969890, R.J. Reyes TREC #550413, Keller Williams Heritage. LERA MLS
- $327,8454 bd2 ba2.2k sqft2206 PEACH BLOSSOM ST, San Antonio, TX 78247For SaleMLS ID #1968558, Kristy Bradfield Petlin TREC #310032, Kuper Sotheby's Int'l Realty. LERA MLS
- $255,0003 bd2 ba1.6k sqft8434 Glen Shadow, San Antonio, TX 78239For SaleMLS ID #1994391, Leeroy Davila TREC #778874, SERHANT.. LERA MLS
- $322,5003 bd2 ba1.6k sqft2331 WILD TURKEY W, San Antonio, TX 78232For SaleMLS ID #1969030, Reynaldo Vasquez TREC #634488, Keller Williams Legacy. LERA MLS
- $225,0003 bd2 ba1.5k sqft13254 WOOD CLIMB ST, San Antonio, TX 78233For SaleMLS ID #1993061, Jaime Marin TREC #562960, Keller Williams Heritage Marin Realty & Property M. LERA MLS
- $255,0004 bd2 ba1.9k sqft7422 PRESTON TRL, San Antonio, TX 78244For SaleMLS ID #1992057, Anthony Boelens TREC #658082, JPAR San Antonio. LERA MLS
- $360,0003 bd3 ba2.3k sqft15006 Preston Court, San Antonio, TX 78247For SaleMLS ID #1968184, Steven Garza TREC #564531, eXp Realty. LERA MLS
- $299,0004 bd2 ba1.9k sqft11935 Briarpath St, San Antonio, TX 78249For SaleMLS ID #1973004, Kristen Smith TREC #697938, LPT Realty, LLC. LERA MLS
- $320,9994 bd3 ba1.5k sqft13802 Laurel Hollow Dr, San Antonio, TX 78232For SaleMLS ID #1969127, Josue Gallardo TREC #624913, Keller Williams City-View. LERA MLS
