Step into this beautifully updated 3-bedroom, 2-bath home, perfectly situated on a spacious corner lot in Decatur Township. Inside, the main living areas feature durable luxury vinyl plank flooring, while the bedrooms offer comfort with fresh new carpeting. The kitchen shines with new stainless steel appliances, butcher block countertops, and stylish hardware, creating a warm and modern space for cooking and entertaining. The private primary suite includes a sleek tile shower surround, offering a comfortable retreat at the end of the day. With vinyl windows throughout, plus a new water heater, new HVAC and new Roof, this home provides efficiency and peace of mind for years to come. Outside, enjoy an expansive backyard, ideal for gatherings, pets, gardening, or play. Move-in ready with thoughtful updates inside and out-this home delivers comfort, style, and convenience in a great location.
Sold
$205,000
6415 Kellum Dr, Indianapolis, IN 46221
3beds
1,050sqft
Residential, Single Family Residence
Built in 1982
0.33 Acres Lot
$206,900 Zestimate®
$195/sqft
$1,598 Estimated rent
Home value
$206,900
$192,000 - $221,000
$1,598/mo
Zestimate® history
Owner options
List your home for rent
$1,598/mo
Rent Zestimate®
Find your next renter with Zillow Rental Manager. Plus, with online applications, you can quickly screen prospective tenants – for free.
$1,598/mo
Rent Zestimate®
Refinance and save
$1,368/mo
Est. payment
Refinancing to a lower rate could help reduce your monthly payments and save thousands over the life of the loan.
$1,368/mo
Est. payment
Explore your selling options
Work with a Zillow partner agent
Leverage their expertise and Zillow's premium Showcase listings to get your home seen by more buyers.
Get startedList with your own agent
Get your home in front of millions of buyers by listing it on Zillow.
Learn how to do itSell it yourself
Take full control of how buyers see your home on Zillow by listing For Sale by Owner (FSBO).
List your homeWhat's special
Stylish hardwarePrivate primary suiteSleek tile shower surroundNew stainless steel appliancesFresh new carpetingButcher block countertopsExpansive backyard
Zillow last checked:
Listing updated:
Listed by:
RJ LaChance 530-526-0367,
Tyler Knows Real Estate LLC
Bought with:
Heather Ludlow
Greene Realty, LLC
Source: MIBOR as distributed by MLS GRID,MLS#: 22073599
Facts & features
Interior
Bedrooms & bathrooms
- Bedrooms: 3
- Bathrooms: 2
- Full bathrooms: 2
- Main level bathrooms: 2
- Main level bedrooms: 3
Primary bedroom
- Level: Main
- Area: 132 Square Feet
- Dimensions: 11x12
Bedroom 2
- Level: Main
- Area: 90 Square Feet
- Dimensions: 9x10
Bedroom 3
- Level: Main
- Area: 96 Square Feet
- Dimensions: 8x12
Dining room
- Level: Main
- Area: 90 Square Feet
- Dimensions: 9x10
Kitchen
- Level: Main
- Area: 100 Square Feet
- Dimensions: 10x10
Living room
- Level: Main
- Area: 165 Square Feet
- Dimensions: 11x15
Heating
- Electric, Forced Air
Cooling
- Central Air
Appliances
- Included: Dishwasher, Electric Water Heater, Disposal, Microwave, Electric Oven, Refrigerator
- Laundry: Connections All, Main Level
Features
- Attic Access, Attic Pull Down Stairs
- Has basement: No
- Attic: Access Only,Pull Down Stairs
Interior area
- Total structure area: 1,050
- Total interior livable area: 1,050 sqft
Property
Parking
- Total spaces: 1
- Parking features: Attached
- Attached garage spaces: 1
Features
- Levels: One
- Stories: 1
Lot
- Size: 0.33 Acres
- Features: Corner Lot
Details
- Parcel number: 491312108069000200
- Horse amenities: None
Construction
Type & style
- Home type: SingleFamily
- Architectural style: Ranch
- Property subtype: Residential, Single Family Residence
Materials
- Vinyl With Brick, Wood Siding
- Foundation: Slab
Condition
- New construction: No
- Year built: 1982
Utilities & green energy
- Water: Public
- Utilities for property: Electricity Connected, Sewer Connected, Water Connected
Community & HOA
Community
- Subdivision: Old Mill Park
HOA
- Has HOA: No
Location
- Region: Indianapolis
Financial & listing details
- Price per square foot: $195/sqft
- Tax assessed value: $173,100
- Annual tax amount: $3,658
- Date on market: 11/15/2025
- Cumulative days on market: 57 days
- Electric utility on property: Yes
Price history
| Date | Event | Price |
|---|---|---|
| 2/13/2026 | Sold | $205,000-6.2%$195/sqft |
Source:  MIBOR as distributed by MLS GRID #22073599 Report a problem MIBOR as distributed by MLS GRID #22073599 Report a problem | ||
| 1/11/2026 | Pending sale | $218,500$208/sqft |
Source: MIBOR as distributed by MLS GRID #22073599 Report a problem | ||
| 1/6/2026 | Price change | $218,500-0.2%$208/sqft |
Source: MIBOR as distributed by MLS GRID #22073599 Report a problem | ||
| 11/15/2025 | Listed for sale | $219,000$209/sqft |
Source: MIBOR as distributed by MLS GRID #22073599 Report a problem | ||
Public tax history
| Year | Property taxes | Tax assessment |
|---|---|---|
| 2025 | $3,658 +14% | $173,100 +5.7% |
| 2024 | $3,209 +4.9% | $163,700 +13.9% |
| 2023 | $3,059 +19.5% | $143,700 +5.1% |
| 2022 | $2,559 +6.2% | $136,700 +22.3% |
| 2021 | $2,410 +8.8% | $111,800 +5.5% |
| 2020 | $2,216 +8.4% | $106,000 +9.5% |
| 2019 | $2,043 -31.6% | $96,800 +7.2% |
| 2018 | $2,986 -7% | $90,300 +3.6% |
| 2017 | $3,212 +68.7% | $87,200 -2.2% |
| 2016 | $1,905 +12.8% | $89,200 +20.4% |
| 2014 | $1,688 +8.6% | $74,100 +5.4% |
| 2013 | $1,554 | $70,300 -9.5% |
| 2012 | $1,554 | $77,700 +2.1% |
| 2011 | -- | $76,100 -4.2% |
| 2010 | $1,588 -1.4% | $79,400 -1.4% |
| 2009 | $1,610 | $80,500 -2.7% |
| 2007 | -- | $82,700 -3.4% |
| 2006 | -- | $85,600 +10% |
| 2005 | -- | $77,800 |
| 2004 | -- | $77,800 |
| 2003 | -- | $77,800 +58.8% |
| 2002 | -- | $49,000 +199.9% |
| 2001 | -- | $16,340 |
| 2000 | -- | $16,340 |
Find assessor info on the county website
Neighborhood: Valley Mills
Nearby homes
- $198,6003 bd0 ba1.3k sqft6409 Kellum Dr, Indianapolis, IN 46221Off Market
- $195,4003 bd2 ba1.1k sqft5708 Mills Rd, Indianapolis, IN 46221Off Market
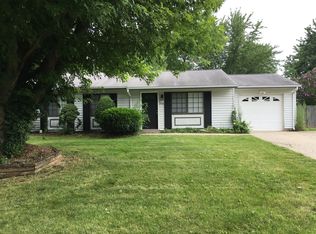
- $208,2003 bd1 ba1.2k sqft5724 Mills Rd, Indianapolis, IN 46221Off Market
- $185,0003 bd1 ba884 sqft6410 Kellum Dr, Indianapolis, IN 46221Sold
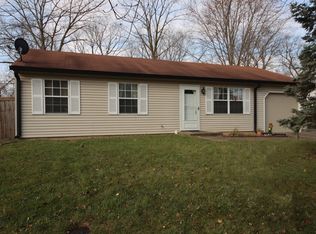
- $202,3002 bd0 ba896 sqft6501 Kellum Dr, Indianapolis, IN 46221Off Market
- $216,5003 bd2 ba1.1k sqft6405 Kellum Dr, Indianapolis, IN 46221Off Market
- $200,3003 bd1 ba1k sqft5711 Mills Rd, Indianapolis, IN 46221Off Market
- $215,3003 bd0 ba1.3k sqft5705 Knoxville Dr, Indianapolis, IN 46221Off Market
Nearby schools
GreatSchools rating
- 4/10Gold AcademyGrades: K-6Distance: 1.1 mi
- 3/10Decatur Middle SchoolGrades: 7-8Distance: 1.5 mi
- 3/10Decatur Central High SchoolGrades: 9-12Distance: 1.4 mi
Schools provided by the listing agent
- Middle: Decatur Middle School
- High: Decatur Central High School
Source: MIBOR as distributed by MLS GRID. This data may not be complete. We recommend contacting the local school district to confirm school assignments for this home.
Get a cash offer in 3 minutes
Find out how much your home could sell for in as little as 3 minutes with a no-obligation cash offer.
Estimated market value
$206,900
Get a cash offer in 3 minutes
Find out how much your home could sell for in as little as 3 minutes with a no-obligation cash offer.
Estimated market value
$206,900
- Indiana
- Marion County
- Indianapolis
- 46221
- Valley Mills
- 6415 Kellum Dr
Nearby cities
Nearby neighborhoods
Nearby zip codes
Other Indianapolis Topics
