Welcome to this remodeled home featuring breathtaking Cedar Hill State Park views and multiple entertainment spaces! Step inside to an open floor plan featuring new ceramic flooring, fresh paint, and recessed lighting throughout. This open-concept living area seamlessly connects the modern kitchen, dining rooms, and living room, creating an ideal space for entertaining. The double-sided fireplace features elegant stone in the living room and cozy brick in the primary suite, adding both warmth and style. The chef’s kitchen is a showstopper with quartz countertops, subway tile backsplash, vent hood, brand-new stainless steel appliances, and a breakfast bar, perfect for family meals or casual entertaining. The luxurious primary suite features dual walk-in closets, a cozy fireplace, and seamless access to the porch—perfect for morning coffee or evening relaxation—along with a spa-like en-suite bathroom complete with a separate shower and soaking tub. Both bathrooms have been fully upgraded with modern vanities, matte black finishes, and linen storage, providing a spa-like feel. Each additional bedroom includes plush carpet, ceiling fans with remotes, and freshly painted walls, creating a comfortable retreat for family or guests. The two-car garage boasts durable epoxy-coated floors and flows into a large, functional laundry room that seamlessly connects the kitchen, garage, and backyard—perfect for daily convenience and easy entertaining. An additional office room offers flexibility for work or study. Entertain and unwind outdoors on the new deck with custom stone grill, the charming sunroom, or the inviting porch, all perfect for relaxing with family and friends while enjoying breathtaking sunset views of Cedar Hill State Park. This move-in ready home combines modern upgrades, functional design, multiple entertaining spaces, and an unbeatable location—the ideal blend of comfort, and lifestyle!
Sold
Price Unknown
6415 Lake Bluff Dr, Dallas, TX 75249
3beds
2,061sqft
Single Family Residence
Built in 1993
8,145 Square Feet Lot
$361,500 Zestimate®
$--/sqft
$2,532 Estimated rent
Home value
$361,500
$329,000 - $394,000
$2,532/mo
Zestimate® history
Owner options
List your home for rent
$2,532/mo
Rent Zestimate®
Find your next renter with Zillow Rental Manager. Plus, with online applications, you can quickly screen prospective tenants – for free.
$2,532/mo
Rent Zestimate®
Refinance and save
$376/mo
Est. payment
Refinancing to a lower rate could help reduce your monthly payments and save thousands over the life of the loan.
$376/mo
Est. payment
Explore your selling options
Work with a Zillow partner agent
Leverage their expertise and Zillow's premium Showcase listings to get your home seen by more buyers.
Get startedList with your own agent
Get your home in front of millions of buyers by listing it on Zillow.
Learn how to do itSell it yourself
Take full control of how buyers see your home on Zillow by listing For Sale by Owner (FSBO).
List your homeWhat's special
Double-sided fireplaceOpen floor planFresh paintTwo-car garageAdditional office roomCharming sunroomQuartz countertops
Zillow last checked:
Listing updated:
Listed by:
Maria Avila 0839911 682-365-3699,
Keller Williams Realty 972-938-2222
Bought with:
Brenda Paniagua
DFW Elite Living
Source: NTREIS,MLS#: 21130483
Facts & features
Interior
Bedrooms & bathrooms
- Bedrooms: 3
- Bathrooms: 2
- Full bathrooms: 2
Primary bedroom
- Features: Ceiling Fan(s), Dual Sinks, En Suite Bathroom, Fireplace, Linen Closet, Separate Shower, Walk-In Closet(s)
- Level: First
- Dimensions: 26 x 14
Bedroom
- Features: Ceiling Fan(s)
- Level: First
- Dimensions: 11 x 12
Bedroom
- Features: Ceiling Fan(s)
- Level: First
- Dimensions: 11 x 13
Primary bathroom
- Features: Built-in Features, Dual Sinks, En Suite Bathroom, Linen Closet, Separate Shower
- Level: First
- Dimensions: 19 x 8
Breakfast room nook
- Features: Eat-in Kitchen, Kitchen Island, Pantry
- Level: First
- Dimensions: 9 x 10
Dining room
- Features: Ceiling Fan(s)
- Level: First
- Dimensions: 11 x 24
Other
- Features: Built-in Features, Linen Closet
- Level: First
- Dimensions: 11 x 12
Kitchen
- Features: Breakfast Bar, Built-in Features, Eat-in Kitchen, Kitchen Island, Pantry
- Level: First
- Dimensions: 20 x 10
Laundry
- Features: Linen Closet
- Level: First
- Dimensions: 11 x 14
Living room
- Features: Ceiling Fan(s), Fireplace
- Level: First
- Dimensions: 17 x 18
Office
- Features: Ceiling Fan(s)
- Level: First
- Dimensions: 8 x 12
Sunroom
- Level: First
- Dimensions: 8 x 17
Heating
- Central, Electric, Fireplace(s)
Cooling
- Central Air, Ceiling Fan(s), Electric
Appliances
- Included: Dishwasher, Electric Cooktop, Electric Oven, Microwave
- Laundry: Common Area, Washer Hookup, Dryer Hookup, Laundry in Utility Room
Features
- Double Vanity, Eat-in Kitchen, Kitchen Island, Open Floorplan, Pantry, Walk-In Closet(s)
- Flooring: Carpet, Ceramic Tile
- Has basement: No
- Number of fireplaces: 2
- Fireplace features: Bedroom, Gas, Living Room, Masonry, Primary Bedroom
Interior area
- Total interior livable area: 2,061 sqft
Property
Parking
- Total spaces: 2
- Parking features: Concrete, Door-Multi, Direct Access, Epoxy Flooring, Garage Faces Front, Garage, On Site
- Attached garage spaces: 2
Features
- Levels: One
- Stories: 1
- Patio & porch: Rear Porch, Deck, Glass Enclosed, Patio, Covered
- Exterior features: Awning(s), Outdoor Grill
- Pool features: None
- Fencing: Wood
- Has view: Yes
- View description: Park/Greenbelt, Water
- Has water view: Yes
- Water view: Water
Lot
- Size: 8,145 Square Feet
- Features: Many Trees
Details
- Parcel number: 0087090J000050000
Construction
Type & style
- Home type: SingleFamily
- Architectural style: Detached
- Property subtype: Single Family Residence
Materials
- Brick
- Foundation: Slab
- Roof: Composition
Condition
- Year built: 1993
Utilities & green energy
- Sewer: Public Sewer
- Water: Public
- Utilities for property: Electricity Available, Sewer Available, Water Available
Community & HOA
Community
- Features: Curbs, Sidewalks
- Security: Smoke Detector(s)
- Subdivision: Wind Ridge Ph 02
HOA
- Has HOA: Yes
- Services included: Association Management
- HOA fee: $376 annually
- HOA name: Goodwin & Company
- HOA phone: 855-289-6007
Location
- Region: Dallas
Financial & listing details
- Tax assessed value: $356,760
- Annual tax amount: $8,361
- Date on market: 12/11/2025
- Cumulative days on market: 5 days
- Listing terms: Cash,Conventional,FHA,VA Loan
- Electric utility on property: Yes
Price history
| Date | Event | Price |
|---|---|---|
| 1/23/2026 | Sold | -- |
Source: NTREIS #21130483 Report a problem | ||
| 1/9/2026 | Pending sale | $365,000$177/sqft |
Source: NTREIS #21130483 Report a problem | ||
| 1/2/2026 | Contingent | $365,000$177/sqft |
Source: NTREIS #21130483 Report a problem | ||
| 12/31/2025 | Listed for sale | $365,000$177/sqft |
Source: NTREIS #21130483 Report a problem | ||
| 12/22/2025 | Pending sale | $365,000$177/sqft |
Source: NTREIS #21130483 Report a problem | ||
| 12/14/2025 | Contingent | $365,000$177/sqft |
Source: NTREIS #21130483 Report a problem | ||
| 12/11/2025 | Listed for sale | $365,000+35.2%$177/sqft |
Source: NTREIS #21130483 Report a problem | ||
| 9/29/2025 | Listing removed | $270,000$131/sqft |
Source:  Ebby Halliday Realtors #20986397 Report a problem Ebby Halliday Realtors #20986397 Report a problem | ||
| 9/27/2025 | Pending sale | $270,000-6.6%$131/sqft |
Source: NTREIS #20986397 Report a problem | ||
| 9/26/2025 | Sold | -- |
Source: NTREIS #20986397 Report a problem | ||
| 9/16/2025 | Contingent | $289,000$140/sqft |
Source: NTREIS #20986397 Report a problem | ||
| 8/25/2025 | Price change | $289,000-2%$140/sqft |
Source: NTREIS #20986397 Report a problem | ||
| 8/1/2025 | Price change | $295,000-4.8%$143/sqft |
Source: NTREIS #20986397 Report a problem | ||
| 7/6/2025 | Listed for sale | $310,000$150/sqft |
Source: NTREIS #20986397 Report a problem | ||
Public tax history
| Year | Property taxes | Tax assessment |
|---|---|---|
| 2025 | $8,343 | $356,760 |
| 2024 | -- | $356,760 +10.6% |
| 2023 | -- | $322,710 |
| 2022 | -- | $322,710 +34.7% |
| 2021 | -- | $239,610 |
| 2020 | -- | $239,610 +20.2% |
| 2019 | -- | $199,330 |
| 2018 | -- | $199,330 +14.8% |
| 2017 | -- | $173,590 |
| 2016 | -- | $173,590 +16.7% |
| 2015 | -- | $148,760 |
| 2014 | -- | $148,760 |
| 2013 | -- | -- |
| 2012 | -- | -- |
| 2011 | -- | -- |
| 2010 | -- | -- |
| 2009 | -- | -- |
| 2008 | -- | -- |
| 2007 | -- | -- |
| 2005 | -- | -- |
| 2004 | -- | -- |
| 2003 | -- | -- |
| 2002 | -- | -- |
| 2001 | -- | -- |
Find assessor info on the county website
Neighborhood: 75249
Nearby homes
- $466,1003 bd2 ba2.5k sqft6411 Lake Bluff Dr, Dallas, TX 75249Off Market
- $343,6003 bd2 ba2.3k sqft6419 Lake Bluff Dr, Dallas, TX 75249Off Market

- $400,3005 bd3 ba3k sqft6407 Lake Bluff Dr, Dallas, TX 75249Off Market
- $364,5004 bd3 ba1.9k sqft6423 Lake Bluff Dr, Dallas, TX 75249Off Market
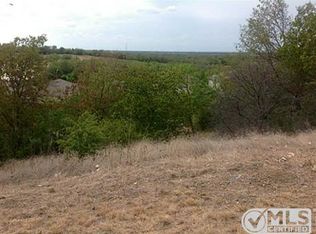
- $362,1004 bd3 ba2.7k sqft6427 Canyon Lake Dr, Dallas, TX 75249Off Market
- $364,5004 bd2 ba3.1k sqft6356 Lake Bluff Dr, Dallas, TX 75249Off Market
- $--3 bd2 ba2k sqft6427 Lake Bluff Dr, Dallas, TX 75249Sold
- $345,2004 bd2 ba2.8k sqft6403 Lake Bluff Dr, Dallas, TX 75249Off Market
Nearby schools
GreatSchools rating
- 5/10Cj & Anne Hyman Elementary SchoolGrades: PK-4Distance: 0.6 mi
- 4/10G W Kennemer Middle SchoolGrades: 6-8Distance: 1.3 mi
- 3/10Duncanville High SchoolGrades: 9-12Distance: 2.6 mi
Schools provided by the listing agent
- Elementary: Hyman
- Middle: Kennemer
- High: Duncanville
- District: Duncanville ISD
Source: NTREIS. This data may not be complete. We recommend contacting the local school district to confirm school assignments for this home.
Get a cash offer in 3 minutes
Find out how much your home could sell for in as little as 3 minutes with a no-obligation cash offer.
Estimated market value
$361,500
Get a cash offer in 3 minutes
Find out how much your home could sell for in as little as 3 minutes with a no-obligation cash offer.
Estimated market value
$361,500
- Texas
- Dallas County
- Dallas
- 75249
- 6415 Lake Bluff Dr
Nearby cities
Nearby neighborhoods
Nearby zip codes
Other Dallas Topics
