Skip main navigation
Sold for $774,888
  • $774,888

    6415 Loaderman Dr, Colorado Springs, CO 80924

    4beds
    3,926sqft
    Single Family Residence
    Built in 2023
    0.34 Acres Lot
    $843,700 Zestimate®
    $197/sqft
    $3,676 Estimated rent

    Home value

    $843,700

    $802,000 - $886,000

    $3,676/mo

    Zestimate® history
    Loading
    Loading...

    Owner options

    List your home for rent

    $3,676/mo

    Rent Zestimate®

    Find your next renter with Zillow Rental Manager. Plus, with online applications, you can quickly screen prospective tenants – for free.

    Learn more

    $3,676/mo

    Rent Zestimate®

    Refinance and save

    $4,458/mo

    Est. payment

    Refinancing to a lower rate could help reduce your monthly payments and save thousands over the life of the loan.

    See today's rates

    $4,458/mo

    Est. payment

    Explore your selling options

    Work with a Zillow partner agent

    Leverage their expertise and Zillow's premium Showcase listings to get your home seen by more buyers.

    Get started

    List with your own agent

    Get your home in front of millions of buyers by listing it on Zillow.

    Learn how to do it

    Sell it yourself

    Take full control of how buyers see your home on Zillow by listing For Sale by Owner (FSBO).

    List your home

    What's special

    Gas fireplaceLarge storage roomLarge windowsVariable speed motorPlenty of cabinet storageBeautiful tile surroundSpacious walk-in closet
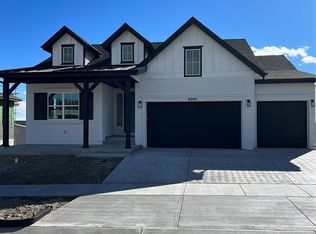
    Welcome Home to the Hillingdon Farm series ranch plan in a Farmhouse elevation with a 3 car garage! Relax in your Great room with engineered hardwood flooring, built-in entertainment center, floor outlet, ceiling fan, a gas fireplace with beautiful tile surround, and plenty of natural light through the large windows! The Chef in your Family will LOVE this Kitchen with quartz countertops, pantry, island providing additional seating, composite sink, plenty of cabinet storage, and stainless steel gas range, pyramid hood, microwave, and dishwasher! Gather Family and Friends in the Dining area for a delicious meal and great conversation. Walk out the extended, partially covered, composite deck with stairs to the yard! Enter through double doors to the Primary Suite that boasts a cozy sitting room, 5-piece spa-like bathroom, and spacious walk-in closet! A second bedroom or study, full bathroom, and laundry room complete the main level living! The finished lower-level enjoys a Huge Family room and game area prepped for a future wet bar, with 9' ceilings. Two-oversized bedrooms both with walk-in closets, a full bathroom with double vanities separated from the tub/shower/commode. A large storage room for all your seasonal belongings and utility room complete the lower-level. Utility room has a tankless water heater, 96% energy efficient furnace with a variable speed motor, sealed ducts, pex water piping, and sprinkler stub in this energy rated home! Located in the Desirable Highline at Wolf Ranch Community!

    Zillow last checked:

    Listing updated:

    Listed by:

    Kelly Price 719-650-1778,

    All American Homes, Inc.

    Bought with:

    Non Member

    Non Member

    Source: elevateMLS,MLS#: 8668535MLS Logo

    Facts & features

    Interior

    Bedrooms & bathrooms
    • Bedrooms: 4
    • Bathrooms: 3
    • Full bathrooms: 3
    Basement
    • Area: 1964
    Heating
    • Forced Air
    Cooling
    • Ceiling Fan(s), Central Air
    Appliances
    • Included: 220v in Kitchen, Dishwasher, Disposal, Gas in Kitchen, Exhaust Fan, Microwave
    Features
    • 9Ft + Ceilings, Great Room, Vaulted Ceiling(s), Pantry
    • Flooring: Carpet, Ceramic Tile
    • Basement: Partially Finished
    • Has fireplace: Yes
    • Fireplace features: Gas
    Interior area
    • Total structure area: 3,926
    • Total interior livable area: 3,926 sqft
    • Finished area above ground: 1,962
    • Finished area below ground: 1,964

    Property

    Parking
    • Total spaces: 3
    • Parking features: Attached, Garage Door Opener, Concrete Driveway
    • Attached garage spaces: 3
    Features
    • Patio & porch: Composite
    • Fencing: None
    Lot
    • Size: 0.34 Acres
    • Features: Level, HOA Required $, No Landscaping
    Details
    • Parcel number: 6225107024

    Construction

    Type & style
    • Home type: SingleFamily
    • Architectural style: Ranch
    • Property subtype: Single Family Residence
    Materials
    • Stucco
    • Foundation: Walk Out
    • Roof: Composite Shingle
    Condition
    • Under Construction
    • New construction: Yes
    • Year built: 2023
    Details
    • Builder model: Hillingdon Farm
    • Builder name: Vanguard Homes

    Utilities & green energy

    • Water: Municipal
    • Utilities for property: Natural Gas Connected
    Green energy
    • Green verification: HERS Index Score
    • Indoor air quality: Radon System

    Community & neighborhood

    Community
    • Community features: Community Center, Dog Park, Hiking or Biking Trails, Lake, Parks or Open Space, Playground, Pool
    Location
    • Region: Colorado Springs

    HOA & financial

    HOA
    • HOA fee: $61 monthly

    Other

    Other facts
    • Listing terms: Cash,Conventional,VA Loan

    Price history

    DateEventPrice
    1/9/2024Sold$774,888-2.5%$197/sqft
    Source: elevateMLS #8668535 Report a problem
    11/8/2023Price change$794,888-0.5%$202/sqft
    Source: elevateMLS #8668535 Report a problem
    11/1/2023Price change$798,888-0.1%$203/sqft
    Source: elevateMLS #8668535 Report a problem
    10/7/2023Price change$799,888-1%$204/sqft
    Source: elevateMLS #8668535 Report a problem
    9/27/2023Price change$807,888-0.2%$206/sqft
    Source: elevateMLS #8668535 Report a problem
    9/22/2023Price change$809,888-0.6%$206/sqft
    Source: elevateMLS #8668535 Report a problem
    9/20/2023Price change$814,888-0.6%$208/sqft
    Source: elevateMLS #8668535 Report a problem
    9/12/2023Price change$819,888-0.6%$209/sqft
    Source: elevateMLS #8668535 Report a problem
    9/6/2023Price change$824,888-0.6%$210/sqft
    Source: elevateMLS #8668535 Report a problem
    8/29/2023Price change$829,888-1.2%$211/sqft
    Source: elevateMLS #8668535 Report a problem
    8/24/2023Listed for sale$839,888$214/sqft
    Source: elevateMLS #8668535 Report a problem

    Public tax history

    YearProperty taxesTax assessment
    2024$6,581 +1315.9%$57,130 +120.5%
    2023$465 $25,910

    Find assessor info on the county website

    Neighborhood: Briargate

    Nearby schools

    GreatSchools rating
    Schools provided by the listing agent
    • Elementary: Ranch Creek
    • Middle: Chinook Trail
    • High: Pine Creek
    • District: Academy-20

    Source: elevateMLS. This data may not be complete. We recommend contacting the local school district to confirm school assignments for this home.

    Get a cash offer in 3 minutes
    Find out how much your home could sell for in as little as 3 minutes with a no-obligation cash offer.
    Estimated market value
    $843,700
    Get a cash offer in 3 minutes
    Find out how much your home could sell for in as little as 3 minutes with a no-obligation cash offer.
    Estimated market value
    $843,700