Welcome to your dream home! This exquisite property boasts 4400 finished square feet of luxurious living space, characterized by bright, spacious rooms flooded with natural light. With 6 bedrooms and 5 full bathrooms, there's ample room for everyone to spread out and relax in comfort. As you step inside, you'll be greeted by coffered ceilings and a beautiful trim package that adds an elegant touch throughout. The solid core interior doors enhance privacy and add to the home's sense of quality craftsmanship. The gourmet kitchen is a chef's delight, featuring numerous white shaker cabinets, quartz countertops, an island for added prep space, and a stylish tiled backsplash. Additional highlights include a versatile third-floor suite or office space, perfect for accommodating guests or creating a dedicated workspace. Double pocket French doors lead to a study, music room, or office, offering a quiet retreat for work or relaxation. The exterior showcases a combination of Hardi Plank and shingle siding, complemented by PVC trim for durability and low maintenance. The fully fenced backyard provides a private oasis for outdoor entertaining and relaxation. Convenience is key with a new double-wide concrete driveway and a spacious 2-car garage, providing plenty of parking and storage space. With its impressive features and attention to detail, this home offers the perfect blend of comfort, style, and functionality for modern living.
Sold for $1,725,000
$1,725,000
6415 Lone Oak Dr, Bethesda, MD 20817
6beds
4,390sqft
Single Family Residence
Built in 2020
7,138 Square Feet Lot
$1,751,600 Zestimate®
$393/sqft
$6,992 Estimated rent
Home value
$1,751,600
$1.66M - $1.84M
$6,992/mo
Zestimate® history
Owner options
List your home for rent
$6,992/mo
Rent Zestimate®
Find your next renter with Zillow Rental Manager. Plus, with online applications, you can quickly screen prospective tenants – for free.
$6,992/mo
Rent Zestimate®
Refinance and save
$8,558/mo
Est. payment
Refinancing to a lower rate could help reduce your monthly payments and save thousands over the life of the loan.
$8,558/mo
Est. payment
Explore your selling options
Work with a Zillow partner agent
Leverage their expertise and Zillow's premium Showcase listings to get your home seen by more buyers.
Get startedList with your own agent
Get your home in front of millions of buyers by listing it on Zillow.
Learn how to do itSell it yourself
Take full control of how buyers see your home on Zillow by listing For Sale by Owner (FSBO).
List your homeWhat's special
Office spacePrivate oasisDouble pocket french doorsBeautiful trim packageSolid core interior doorsNatural lightMusic room
Zillow last checked:
Listing updated:
Listed by:
Kate Christofides 202-415-9475,
CENTURY 21 New Millennium,
Listing Team: Kc Real Estate Group
Bought with:
Mandy Hursen, SP98363675
RLAH @properties
Source: Bright MLS,MLS#: MDMC2123592
Facts & features
Interior
Bedrooms & bathrooms
- Bedrooms: 6
- Bathrooms: 6
- Full bathrooms: 5
- 1/2 bathrooms: 1
- Main level bathrooms: 1
Rooms
- Room types: Dining Room, Primary Bedroom, Bedroom 2, Bedroom 3, Bedroom 4, Bedroom 5, Kitchen, Family Room, Foyer, Loft, Office, Recreation Room, Utility Room, Bedroom 6, Bathroom 1, Bathroom 2, Bathroom 3, Primary Bathroom, Half Bath
Basement
- Area: 1194
Heating
- Forced Air, Central, Natural Gas
Cooling
- Central Air, Multi Units, Programmable Thermostat, Zoned, Electric
Appliances
- Included: Microwave, Built-In Range, Dishwasher, Disposal, Energy Efficient Appliances, Humidifier, Ice Maker, Oven, Oven/Range - Gas, Range Hood, Refrigerator, Cooktop, Water Heater, Water Treat System, Gas Water Heater
- Laundry: Upper Level, Hookup, Has Laundry, Mud Room
Features
- Breakfast Area, Combination Dining/Living, Combination Kitchen/Dining, Crown Molding, Dining Area, Family Room Off Kitchen, Open Floorplan, Kitchen - Gourmet, Kitchen Island, Primary Bath(s), Pantry, Recessed Lighting, Soaking Tub, Bathroom - Stall Shower, Upgraded Countertops, Walk-In Closet(s), Attic, Built-in Features, Formal/Separate Dining Room, Eat-in Kitchen, Kitchen - Table Space, Bathroom - Tub Shower, 9'+ Ceilings, Dry Wall, Tray Ceiling(s)
- Flooring: Hardwood, Ceramic Tile, Carpet, Wood
- Doors: Insulated, Double Entry
- Windows: Double Hung, Energy Efficient, Insulated Windows, Screens, Casement, ENERGY STAR Qualified Windows, Window Treatments
- Basement: Combination,Connecting Stairway,Finished,Heated,Improved,Exterior Entry,Interior Entry,Concrete,Side Entrance,Sump Pump,Walk-Out Access,Windows
- Number of fireplaces: 1
- Fireplace features: Gas/Propane, Mantel(s), Marble
Interior area
- Total structure area: 4,514
- Total interior livable area: 4,390 sqft
- Finished area above ground: 3,320
- Finished area below ground: 1,070
Property
Parking
- Total spaces: 4
- Parking features: Garage Faces Front, Garage Door Opener, Inside Entrance, Storage, Concrete, Driveway, Private, Attached, On Street
- Attached garage spaces: 2
- Uncovered spaces: 2
Accessibility
- Accessibility features: >84" Garage Door, Accessible Hallway(s), 2+ Access Exits, Doors - Swing In
Features
- Levels: Four
- Stories: 4
- Patio & porch: Porch, Patio
- Exterior features: Lighting, Sidewalks
- Pool features: None
- Fencing: Board,Full,Privacy,Back Yard,Wood
- Frontage type: Road Frontage
Lot
- Size: 7,138 Square Feet
- Features: Cleared, Rear Yard, Landscaped
Details
- Additional structures: Above Grade, Below Grade
- Parcel number: 160700592394
- Zoning: R60
- Special conditions: Standard
Construction
Type & style
- Home type: SingleFamily
- Architectural style: Craftsman
- Property subtype: Single Family Residence
Materials
- Concrete, CPVC/PVC, Fiber Cement, Frame, HardiPlank Type, Shake Siding, Spray Foam Insulation, Batts Insulation
- Foundation: Concrete Perimeter, Passive Radon Mitigation
- Roof: Architectural Shingle
Condition
- Excellent
- New construction: No
- Year built: 2020
- Major remodel year: 2020
Utilities & green energy
- Electric: Underground, Circuit Breakers, 200+ Amp Service, 120/240V
- Sewer: Public Sewer
- Water: Public
- Utilities for property: Electricity Available, Natural Gas Available, Phone Available, Sewer Available, Water Available, Underground Utilities, Cable Available
Community & HOA
Community
- Security: Carbon Monoxide Detector(s), Main Entrance Lock, Smoke Detector(s), Fire Sprinkler System
- Subdivision: Georgetown Village
HOA
- Has HOA: No
Location
- Region: Bethesda
Financial & listing details
- Price per square foot: $393/sqft
- Tax assessed value: $1,266,167
- Annual tax amount: $15,747
- Date on market: 4/5/2024
- Listing agreement: Exclusive Right To Sell
- Inclusions: Playset In Backyard, Hanging Overhead Shelving In Garage, Water Softener System
- Ownership: Fee Simple
Price history
| Date | Event | Price |
|---|---|---|
| 6/7/2024 | Sold | $1,725,000-6.8%$393/sqft |
Source:  Bright MLS #MDMC2123592 Report a problem Bright MLS #MDMC2123592 Report a problem | ||
| 5/9/2024 | Pending sale | $1,850,000$421/sqft |
Source: Bright MLS #MDMC2123592 Report a problem | ||
| 4/25/2024 | Listed for sale | $1,850,000$421/sqft |
Source: Bright MLS #MDMC2123592 Report a problem | ||
| 4/14/2024 | Contingent | $1,850,000$421/sqft |
Source: Bright MLS #MDMC2123592 Report a problem | ||
| 4/5/2024 | Listed for sale | $1,850,000+44%$421/sqft |
Source: Bright MLS #MDMC2123592 Report a problem | ||
| 6/22/2020 | Sold | $1,285,000-0.3%$293/sqft |
Source: Public Record Report a problem | ||
| 5/11/2020 | Pending sale | $1,289,000$294/sqft |
Source: Roberts Real Estate, LLC. #MDMC693282 Report a problem | ||
| 4/27/2020 | Price change | $1,289,000-0.6%$294/sqft |
Source: Roberts Real Estate, LLC. #MDMC693282 Report a problem | ||
| 2/27/2020 | Listed for sale | $1,297,000+140.2%$295/sqft |
Source: Roberts Real Estate, LLC. #MDMC693282 Report a problem | ||
| 5/23/2019 | Sold | $540,000$123/sqft |
Source: Public Record Report a problem | ||
Public tax history
| Year | Property taxes | Tax assessment |
|---|---|---|
| 2025 | $17,084 +10.4% | $1,433,500 +6.7% |
| 2024 | $15,471 +6% | $1,343,900 +6.1% |
| 2023 | $14,589 +11.2% | $1,266,167 +6.5% |
| 2022 | $13,114 +7.1% | $1,188,433 +7% |
| 2021 | $12,245 +1.6% | $1,110,700 +1.7% |
| 2020 | $12,052 +106.5% | $1,092,500 +106.4% |
| 2019 | $5,838 -0.2% | $529,400 |
| 2018 | $5,848 +4.2% | $529,400 +7.2% |
| 2017 | $5,614 +26.2% | $493,767 +7.8% |
| 2016 | $4,449 | $458,133 +8.4% |
| 2015 | $4,449 | $422,500 |
| 2014 | $4,449 | $422,500 |
| 2013 | -- | $422,500 -3.7% |
| 2012 | -- | $438,600 |
| 2011 | -- | $438,600 |
| 2010 | -- | $438,600 -22% |
| 2009 | -- | $562,070 +12.2% |
| 2008 | -- | $500,986 +13.9% |
| 2007 | -- | $439,903 +16.1% |
| 2006 | -- | $378,820 +17.5% |
| 2005 | -- | $322,462 +21.2% |
| 2004 | -- | $266,106 +26.9% |
| 2003 | -- | $209,750 +6.9% |
| 2002 | -- | $196,256 |
| 2001 | -- | $196,256 |
Find assessor info on the county website
Neighborhood: 20817
Nearby homes
- $895,0004 bd2 ba2k sqft6413 Lone Oak Dr, Bethesda, MD 20817Sold

- $1,649,0005 bd5 ba3.2k sqft6417 Lone Oak Dr, Bethesda, MD 20817Sold

- $775,4004 bd2 ba2.2k sqft10003 Mayfield Dr, Bethesda, MD 20817Off Market
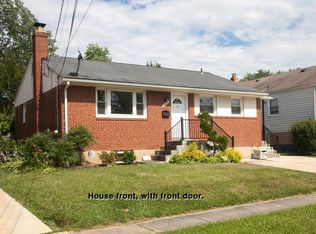
- $775,1004 bd2 ba1k sqft6411 Lone Oak Dr, Bethesda, MD 20817Off Market

- $1,209,100-- bd4 ba2.7k sqft9941 Mayfield Dr, Bethesda, MD 20817Off Market
- $767,8004 bd2 ba1k sqft6412 Tisdale Ter, Bethesda, MD 20817Off Market
- $761,300-- bd2 ba1.2k sqft6414 Tisdale Ter, Bethesda, MD 20817Off Market
- $1,009,5006 bd6 ba4.5k sqft10005 Mayfield Dr, Bethesda, MD 20817Off Market
Nearby schools
GreatSchools rating
- 9/10Ashburton Elementary SchoolGrades: K-5Distance: 0.2 mi
- 9/10North Bethesda Middle SchoolGrades: 6-8Distance: 1.1 mi
- 9/10Walter Johnson High SchoolGrades: 9-12Distance: 0.4 mi
Schools provided by the listing agent
- Elementary: Ashburton
- Middle: North Bethesda
- High: Walter Johnson
- District: Montgomery County Public Schools
Source: Bright MLS. This data may not be complete. We recommend contacting the local school district to confirm school assignments for this home.
Get a cash offer in 3 minutes
Find out how much your home could sell for in as little as 3 minutes with a no-obligation cash offer.
Estimated market value
$1,751,600
Get a cash offer in 3 minutes
Find out how much your home could sell for in as little as 3 minutes with a no-obligation cash offer.
Estimated market value
$1,751,600
- Maryland
- Montgomery County
- Bethesda
- 20817
- 6415 Lone Oak Dr
Nearby cities
Nearby neighborhoods
Nearby zip codes
Other Bethesda Topics
