This stunning 2-story, 4-bedroom home offers the perfect blend of modern updates and serene living, situated on a beautiful cul-de-sac lot in Tanbark Trails. Its spacious design offers four generously sized bedrooms with ample space for family, guests, or a work from home office setup. Modern updates throughout the home ensure you enjoy both style and functionality. From the eye-popping kitchen to finishes throughout, every corner is designed with comfort and appeal in mind. Step out to the screened porch and relax in your private oasis, perfect for enjoying your morning coffee or unwinding after a long day. The backyard opens up to expansive green space, offering a picturesque setting that feels both private and boundless. Whether it's for play, gardening, or hosting gatherings, this outdoor space is a true gem. Quick access to I-469 makes commuting a breeze, while proximity to Parkview Hospital adds convenience for healthcare professionals and residents alike. With its ideal location and superior features, this home is a true gem.
Closed
$285,000
6415 Margot Way, Fort Wayne, IN 46835
4beds
2,054sqft
Single Family Residence
Built in 1980
0.26 Acres Lot
$298,400 Zestimate®
$--/sqft
$2,273 Estimated rent
Home value
$298,400
$269,000 - $331,000
$2,273/mo
Zestimate® history
Owner options
List your home for rent
$2,273/mo
Rent Zestimate®
Find your next renter with Zillow Rental Manager. Plus, with online applications, you can quickly screen prospective tenants – for free.
$2,273/mo
Rent Zestimate®
Refinance and save
$1,975/mo
Est. payment
Refinancing to a lower rate could help reduce your monthly payments and save thousands over the life of the loan.
$1,975/mo
Est. payment
Explore your selling options
Work with a Zillow partner agent
Leverage their expertise and Zillow's premium Showcase listings to get your home seen by more buyers.
Get startedList with your own agent
Get your home in front of millions of buyers by listing it on Zillow.
Learn how to do itSell it yourself
Take full control of how buyers see your home on Zillow by listing For Sale by Owner (FSBO).
List your homeWhat's special
Modern updatesExpansive green spaceScreened porchGenerously sized bedroomsPrivate oasisCul-de-sac lotEye-popping kitchen
Zillow last checked:
Listing updated:
Listed by:
Todd Ellinger Cell:260-433-2951,
CENTURY 21 Bradley Realty, Inc
Bought with:
Amy Allen, RB22000340
American Dream Team Real Estate Brokers
Source: IRMLS,MLS#: 202529100
Facts & features
Interior
Bedrooms & bathrooms
- Bedrooms: 4
- Bathrooms: 3
- Full bathrooms: 2
- 1/2 bathrooms: 1
Bedroom 1
- Level: Upper
Bedroom 2
- Level: Upper
Dining room
- Level: Main
- Area: 120
- Dimensions: 10 x 12
Family room
- Level: Main
- Area: 286
- Dimensions: 13 x 22
Kitchen
- Level: Main
- Area: 120
- Dimensions: 10 x 12
Living room
- Level: Main
- Area: 221
- Dimensions: 17 x 13
Heating
- Baseboard
Cooling
- Central Air
Appliances
- Included: Dishwasher, Microwave, Refrigerator, Washer, Dryer-Gas, Electric Range
Features
- Has basement: No
- Number of fireplaces: 1
- Fireplace features: Family Room
Interior area
- Total structure area: 2,184
- Total interior livable area: 2,054 sqft
- Finished area above ground: 2,054
- Finished area below ground: 0
Property
Parking
- Total spaces: 2
- Parking features: Attached
- Attached garage spaces: 2
Features
- Levels: Two
- Stories: 2
- Patio & porch: Screened
Lot
- Size: 0.26 Acres
- Dimensions: 75 x 123
- Features: Cul-De-Sac
Details
- Parcel number: 020810356013.000072
- Zoning: R2
Construction
Type & style
- Home type: SingleFamily
- Property subtype: Single Family Residence
Materials
- Brick, Vinyl Siding, Wood Siding
- Foundation: Slab
Condition
- New construction: No
- Year built: 1980
Utilities & green energy
- Sewer: Public Sewer
- Water: Public
Community & HOA
Community
- Features: Playground, Swing Set, Tennis Court(s), Sidewalks
- Subdivision: Tanbark Trails
HOA
- Has HOA: Yes
- HOA fee: $133 annually
Location
- Region: Fort Wayne
Financial & listing details
- Tax assessed value: $269,600
- Annual tax amount: $2,962
- Date on market: 7/25/2025
- Listing terms: Cash,Conventional
Price history
| Date | Event | Price |
|---|---|---|
| 8/29/2025 | Sold | $285,000-3.4% |
Source:  IRMLS #202529100 Report a problem IRMLS #202529100 Report a problem | ||
| 7/30/2025 | Pending sale | $294,900 |
Source: IRMLS #202529100 Report a problem | ||
| 7/25/2025 | Listed for sale | $294,900 |
Source: IRMLS #202529100 Report a problem | ||
Public tax history
| Year | Property taxes | Tax assessment |
|---|---|---|
| 2025 | $2,963 +24.7% | $269,600 +1.4% |
| 2024 | $2,375 +2.6% | $266,000 +13.7% |
| 2023 | $2,315 +6.9% | $233,900 +10.9% |
| 2022 | $2,165 +10.1% | $211,000 +7.2% |
| 2021 | $1,967 +10.7% | $196,900 +7.6% |
| 2020 | $1,777 +18.6% | $183,000 +10% |
| 2019 | $1,498 -6.5% | $166,400 +12.8% |
| 2018 | $1,602 +8.3% | $147,500 +0.5% |
| 2017 | $1,480 +4.1% | $146,800 +6.6% |
| 2016 | $1,421 +9.1% | $137,700 +8.8% |
| 2014 | $1,302 -1.6% | $126,600 -1.7% |
| 2013 | $1,324 +2.5% | $128,800 -0.2% |
| 2011 | $1,291 | $129,100 +6.4% |
| 2010 | -- | $121,300 -6% |
| 2007 | -- | $129,100 +12.6% |
| 2005 | -- | $114,700 |
Find assessor info on the county website
Neighborhood: Tanbark Trails
Nearby homes
- $276,6003 bd2 ba1.6k sqft6421 Margot Way, Fort Wayne, IN 46835Off Market
- $304,9003 bd2 ba2.3k sqft6409 Margot Way, Fort Wayne, IN 46835Sold

- $302,3004 bd3 ba2k sqft6411 Margot Way, Fort Wayne, IN 46835Off Market

- $257,5004 bd3 ba2.1k sqft6501 Margot Way, Fort Wayne, IN 46835Sold
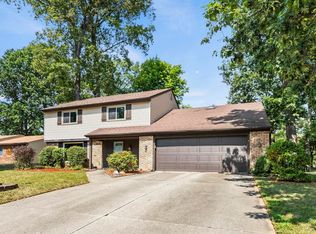
- $286,7003 bd2 ba2.1k sqft6406 Margot Way, Fort Wayne, IN 46835Off Market
- $342,1004 bd3 ba2.4k sqft6504 Underwood Cv, Fort Wayne, IN 46835Off Market
- $313,5004 bd3 ba2.2k sqft6418 Margot Way, Fort Wayne, IN 46835Off Market
- $290,0005 bd3 ba2.1k sqft6424 Margot Way, Fort Wayne, IN 46835Off Market
Nearby schools
GreatSchools rating
- 5/10Willard Shambaugh Elementary SchoolGrades: K-5Distance: 0.6 mi
- 4/10Jefferson Middle SchoolGrades: 6-8Distance: 2.3 mi
- 4/10Northrop High SchoolGrades: 9-12Distance: 4.1 mi
Schools provided by the listing agent
- Elementary: Shambaugh
- Middle: Jefferson
- High: Northrop
- District: Fort Wayne Community
Source: IRMLS. This data may not be complete. We recommend contacting the local school district to confirm school assignments for this home.
Sell for more on Zillow
Get a Zillow Showcase℠ listing at no additional cost and you could sell for .
$298,400
2% more
+$5,968
With Zillow Showcase(estimated)
$304,368
Sell for more on Zillow
Get a Zillow Showcase℠ listing at no additional cost and you could sell for .
$298,400
2% more
+$5,968
With Zillow Showcase(estimated)
$304,368
- Indiana
- Allen County
- Fort Wayne
- 46835
- Tanbark Trails
- 6415 Margot Way
