Presenting an extraordinary opportunity to claim ownership of a timeless gem in the heart of Edgebrook. On the market for the first time, this distinguished brick residence, exuding grandeur with its expansive facade, has been cherished and maintained by a single family since its construction in 1951 by a contractor for his own use. Step into a world of refined elegance and modern convenience as you explore this meticulously curated home. Boasting five generously proportioned bedrooms and 2.1 baths, it offers ample space for both relaxation and entertainment. The formal living and dining areas exude sophistication, while the chef's eat-in kitchen invites culinary inspiration. Warmth permeates through two wood-burning fireplaces, adding a cozy ambiance to every gathering. Descend to the fully finished basement, a haven of nostalgia with its classic wet bar, ideal for hosting intimate soirees or unwinding after a long day. Venture outside to discover a Tuscan-inspired paved courtyard, adorned with a graceful awning of grapevines, creating an enchanting setting for al fresco dining and tranquil moments. Immerse yourself in the serenity of the landscaped backyard, enveloped by lush perennials and complemented by a private deck, offering a secluded retreat for relaxation or outdoor festivities. Convenience is paramount, with a spacious 2-car garage providing ample parking and storage. Perfectly positioned for both accessibility and tranquility, this residence is a mere fifteen-minute drive from O'Hare International Airport. Commuting is a breeze, with the 94 expressway and Edgebrook Metra train station just half a mile away, offering seamless access to downtown Chicago. Retail therapy awaits at nearby shopping destinations, while families will appreciate the proximity to Edgebrook School, renowned as one of the city's top ten public primary institutions. Indulge in a lifestyle of unparalleled luxury and convenience - seize this rare opportunity to make this exquisite residence your own. Multiple interested families have been awaiting this home's release to market. She will move quickly.
Closed
Street View
$659,000
6415 N Le Mai Ave, Chicago, IL 60646
5beds
4,000sqft
Single Family Residence
Built in 1947
-- sqft lot
$1,028,300 Zestimate®
$165/sqft
$5,508 Estimated rent
Home value
$1,028,300
$895,000 - $1.18M
$5,508/mo
Zestimate® history
Owner options
List your home for rent
$5,508/mo
Rent Zestimate®
Find your next renter with Zillow Rental Manager. Plus, with online applications, you can quickly screen prospective tenants – for free.
$5,508/mo
Rent Zestimate®
Refinance and save
$3,879/mo
Est. payment
Refinancing to a lower rate could help reduce your monthly payments and save thousands over the life of the loan.
$3,879/mo
Est. payment
Explore your selling options
Work with a Zillow partner agent
Leverage their expertise and Zillow's premium Showcase listings to get your home seen by more buyers.
Get startedList with your own agent
Get your home in front of millions of buyers by listing it on Zillow.
Learn how to do itSell it yourself
Take full control of how buyers see your home on Zillow by listing For Sale by Owner (FSBO).
List your homeWhat's special
Zillow last checked:
Listing updated:
Listed by:
Laura Topp 773-419-0076,
Berkshire Hathaway HomeServices Chicago,
Rebecca Conant,
Berkshire Hathaway HomeServices Chicago
Bought with:
Rizwan Gilani
Dream Town Real Estate
Source: MRED as distributed by MLS GRID,MLS#: 12129843
Facts & features
Interior
Bedrooms & bathrooms
- Bedrooms: 5
- Bathrooms: 3
- Full bathrooms: 2
- 1/2 bathrooms: 1
Rooms
- Room types: Bedroom 5, Breakfast Room, Storage
Primary bedroom
- Features: Flooring (Hardwood)
- Level: Second
- Area: 285 Square Feet
- Dimensions: 15X19
Bedroom 2
- Features: Flooring (Hardwood)
- Level: Second
- Area: 234 Square Feet
- Dimensions: 13X18
Bedroom 3
- Features: Flooring (Hardwood)
- Level: Second
- Area: 210 Square Feet
- Dimensions: 15X14
Bedroom 4
- Features: Flooring (Carpet)
- Level: Second
- Area: 144 Square Feet
- Dimensions: 9X16
Bedroom 5
- Features: Flooring (Hardwood)
- Level: Main
- Area: 195 Square Feet
- Dimensions: 15X13
Breakfast room
- Features: Flooring (Hardwood)
- Level: Main
- Area: 120 Square Feet
- Dimensions: 12X10
Dining room
- Features: Flooring (Hardwood)
- Level: Main
- Area: 221 Square Feet
- Dimensions: 13X17
Family room
- Features: Flooring (Carpet)
- Level: Lower
- Area: 561 Square Feet
- Dimensions: 17X33
Kitchen
- Features: Flooring (Hardwood), Window Treatments (Blinds)
- Level: Main
- Area: 180 Square Feet
- Dimensions: 12X15
Laundry
- Features: Flooring (Other)
- Level: Lower
- Area: 372 Square Feet
- Dimensions: 12X31
Living room
- Features: Flooring (Hardwood)
- Level: Main
- Area: 285 Square Feet
- Dimensions: 15X19
Storage
- Features: Flooring (Other)
- Level: Lower
- Area: 36 Square Feet
- Dimensions: 9X4
Heating
- Steam, Radiator(s)
Cooling
- Small Duct High Velocity
Appliances
- Included: Range, Microwave, Dishwasher, Refrigerator, Washer, Dryer, Disposal, Stainless Steel Appliance(s)
- Laundry: In Unit
Features
- Dry Bar, 1st Floor Bedroom, In-Law Floorplan, 1st Floor Full Bath, Granite Counters, Separate Dining Room
- Flooring: Hardwood
- Basement: Finished,Exterior Entry,Rec/Family Area,Roughed-In Fireplace,Storage Space,Full,Daylight
- Number of fireplaces: 2
- Fireplace features: Wood Burning, Family Room, Living Room
Interior area
- Total structure area: 0
- Total interior livable area: 4,000 sqft
Property
Parking
- Total spaces: 2
- Parking features: Asphalt, Shared Driveway, On Site, Garage Owned, Detached, Garage
- Garage spaces: 2
- Has uncovered spaces: Yes
Accessibility
- Accessibility features: No Disability Access
Features
- Stories: 2
Lot
- Dimensions: 52X93X45X121
Details
- Parcel number: 10334310180000
- Special conditions: None
Construction
Type & style
- Home type: SingleFamily
- Property subtype: Single Family Residence
Materials
- Brick
Condition
- New construction: No
- Year built: 1947
Utilities & green energy
- Sewer: Public Sewer
- Water: Lake Michigan
Community & HOA
HOA
- Services included: None
Location
- Region: Chicago
Financial & listing details
- Price per square foot: $165/sqft
- Tax assessed value: $660,000
- Annual tax amount: $12,877
- Date on market: 8/5/2024
- Listing terms: Conventional
- Ownership: Fee Simple
Price history
| Date | Event | Price |
|---|---|---|
| 10/25/2024 | Sold | $659,000+5.5%$165/sqft |
Source:  MRED as distributed by MLS GRID #12129843 Report a problem MRED as distributed by MLS GRID #12129843 Report a problem | ||
| 10/4/2024 | Pending sale | $624,900$156/sqft |
Source: MRED as distributed by MLS GRID #12129843 Report a problem | ||
| 8/28/2024 | Contingent | $624,900$156/sqft |
Source: MRED as distributed by MLS GRID #12129843 Report a problem | ||
| 8/22/2024 | Price change | $624,900-3.7%$156/sqft |
Source: MRED as distributed by MLS GRID #12129843 Report a problem | ||
| 8/5/2024 | Price change | $649,000-0.2%$162/sqft |
Source: MRED as distributed by MLS GRID #12129843 Report a problem | ||
| 7/31/2024 | Price change | $650,000-7.1%$163/sqft |
Source: MRED as distributed by MLS GRID #12126490 Report a problem | ||
| 5/17/2024 | Price change | $699,900-9.7%$175/sqft |
Source: MRED as distributed by MLS GRID #12047103 Report a problem | ||
| 5/8/2024 | Listed for sale | $774,900$194/sqft |
Source: MRED as distributed by MLS GRID #12047103 Report a problem | ||
Public tax history
| Year | Property taxes | Tax assessment |
|---|---|---|
| 2024 | -- | $66,000 -1.5% |
| 2023 | $12,877 +2.9% | $66,999 |
| 2022 | $12,514 +2% | $66,999 |
| 2021 | $12,267 -0.1% | $66,999 +10.3% |
| 2020 | $12,282 +1% | $60,717 -9% |
| 2019 | $12,165 +34.1% | $66,723 |
| 2018 | $9,070 -6.6% | $66,723 +3.4% |
| 2017 | $9,712 -2.7% | $64,523 |
| 2016 | $9,979 +4% | $64,523 |
| 2015 | $9,590 +0.9% | $64,523 +13.3% |
| 2014 | $9,508 -0.4% | $56,970 |
| 2013 | $9,542 +0.9% | $56,970 |
| 2012 | $9,456 +13.1% | $56,970 +3.7% |
| 2011 | $8,358 +0.4% | $54,942 -4% |
| 2010 | $8,324 +27.2% | $57,213 |
| 2009 | $6,545 +3% | $57,213 -9.8% |
| 2008 | $6,354 +3% | $63,401 |
| 2007 | $6,169 -12.6% | $63,401 |
| 2006 | $7,060 +9.3% | $63,401 +44.9% |
| 2005 | $6,457 +2.1% | $43,766 |
| 2004 | $6,324 +4.1% | $43,766 |
| 2003 | $6,074 -7.9% | $43,766 +13.6% |
| 2002 | $6,591 +7.6% | $38,510 |
| 2001 | $6,123 -5.2% | $38,510 |
| 2000 | $6,458 -0.4% | $38,510 +4.9% |
| 1999 | $6,482 | $36,728 |
Find assessor info on the county website
Neighborhood: Edgebrook
Nearby homes
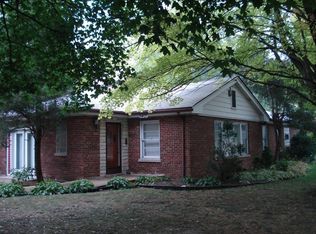
- $603,7003 bd2 ba2k sqft6405 N Le Mai Ave, Chicago, IL 60646Off Market
- $279,1002 bd1 ba1.1k sqft5112 W Devon Ave, Chicago, IL 60646Off Market
- $252,0002 bd1 ba1.1k sqft5112 W Devon Ave, Chicago, IL 60646Off Market
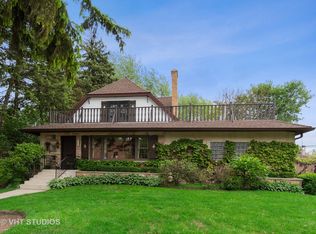
- $629,3003 bd3 ba1.6k sqft6425 N Le Mai Ave, Chicago, IL 60646Off Market
- $549,2004 bd1 ba1.5k sqft5108 W Devon Ave, Chicago, IL 60646Off Market
- $115,500-- bd-- ba-- sqft6407 N Le Mai Ave, Lincolnwood, IL 60646Off Market
- $1,016,6005 bd3 ba2.8k sqft6435 N Le Mai Ave, Chicago, IL 60646Off Market
- $26,350-- bd-- ba-- sqft6408 N Leroy Ave, Chicago, IL 60646Off Market
Nearby schools
GreatSchools rating
- 8/10Edgebrook Elementary SchoolGrades: PK-8Distance: 0.3 mi
- 6/10Taft High SchoolGrades: 7-12Distance: 2 mi
Schools provided by the listing agent
- Elementary: Edgebrook Elementary School
- High: Taft High School
- District: 299
Source: MRED as distributed by MLS GRID. This data may not be complete. We recommend contacting the local school district to confirm school assignments for this home.
Get a cash offer in 3 minutes
Find out how much your home could sell for in as little as 3 minutes with a no-obligation cash offer.
Estimated market value
$1,028,300
Get a cash offer in 3 minutes
Find out how much your home could sell for in as little as 3 minutes with a no-obligation cash offer.
Estimated market value
$1,028,300
- Illinois
- Cook County
- Chicago
- 60646
- Edgebrook
- 6415 N Le Mai Ave
Nearby cities
Nearby neighborhoods
Nearby zip codes
Other Chicago Topics
