Welcome home to this turnkey 2-bedroom property, freshly updated with new paint, new flooring, and a brand-new asphalt driveway, making it truly move-in ready. Ideally located just minutes from the Chain O'Lakes, you'll enjoy easy access to boating, fishing, water sports, and the endless outdoor recreation offered throughout the area. Conveniently situated near the Metra, shopping, restaurants, and everyday amenities, this home offers both comfort and convenience. The spacious yard provides plenty of room for entertaining, gardening, or simply relaxing outdoors. Whether you're searching for your next home or an investment opportunity, this property is located in a desirable area with strong rental demand, making it an excellent option for homeowners and investors alike. Move in, unpack, and start enjoying everything this location has to offer!
Active
$179,000
6415 N Shore Ave, Spring Grove, IL 60081
2beds
613sqft
:
Get pre-qualified$1,433/mo
Single Family Residence
Built in ----
6,019 Square Feet Lot
$-- Zestimate®
$292/sqft
$-- HOA
What's special
Brand-new asphalt drivewayNew flooring
- --
- on Zillow |
- 1,301
- views |
- 119
- saves |
Zillow last checked:
Listing updated:
Listed by:
Amber Cawley 847-293-4782,
HomeSmart Connect LLC
Source: MRED as distributed by MLS GRID,MLS#: 12698729
Facts & features
Interior
Bedrooms & bathrooms
- Bedrooms: 2
- Bathrooms: 1
- Full bathrooms: 1
Rooms
- Room types: No additional rooms
Primary bedroom
- Features: Flooring (Vinyl)
- Level: Main
- Area: 110 Square Feet
- Dimensions: 11X10
Bedroom 2
- Features: Flooring (Vinyl)
- Level: Main
- Area: 77 Square Feet
- Dimensions: 11X7
Dining room
- Features: Flooring (Vinyl)
- Level: Main
- Area: 64 Square Feet
- Dimensions: 8X8
Kitchen
- Features: Flooring (Vinyl)
- Level: Main
- Area: 144 Square Feet
- Dimensions: 12X12
Living room
- Features: Flooring (Vinyl)
- Level: Main
- Area: 196 Square Feet
- Dimensions: 14X14
Heating
- Natural Gas, Forced Air
Cooling
- None
Features
- 1st Floor Bedroom, 1st Floor Full Bath
- Basement: None
Interior area
- Total structure area: 0
- Total interior livable area: 613 sqft
Property
Parking
- Total spaces: 3
- Parking features: Asphalt, Driveway, Yes, Owned
- Has uncovered spaces: Yes
Accessibility
- Accessibility features: No Disability Access
Features
- Stories: 1
- Patio & porch: Deck
Lot
- Size: 6,019 Square Feet
- Dimensions: 140x40
- Features: Level
Details
- Parcel number: 0532431006
- Special conditions: None
- Other equipment: Ceiling Fan(s)
Construction
Type & style
- Home type: SingleFamily
- Architectural style: Ranch
- Property subtype: Single Family Residence
Materials
- Vinyl Siding
- Roof: Asphalt
Condition
- New construction: No
Utilities & green energy
- Electric: Circuit Breakers
- Sewer: Septic Tank
- Water: Well
Community & HOA
Community
- Features: Street Lights, Street Paved
HOA
- Services included: None
Location
- Region: Spring Grove
Financial & listing details
- Price per square foot: $292/sqft
- Tax assessed value: $120,528
- Annual tax amount: $2,907
- Date on market: 7/8/2026
- Ownership: Fee Simple
Estimated market value
Not available
Estimated sales range
Not available
Not available
Price history
| Date | Event | Price |
|---|---|---|
| 6/6/2026 | Listing removed | $170,000$277/sqft |
Source:  MRED as distributed by MLS GRID #12480398 Report a problem MRED as distributed by MLS GRID #12480398 Report a problem | ||
| 10/28/2025 | Price change | $170,000-2.9%$277/sqft |
Source: MRED as distributed by MLS GRID #12480398 Report a problem | ||
| 9/25/2025 | Listed for sale | $175,000+6.7%$285/sqft |
Source: MRED as distributed by MLS GRID #12480398 Report a problem | ||
| 5/30/2025 | Listing removed | $164,000$268/sqft |
Source: MRED as distributed by MLS GRID #12075939 Report a problem | ||
| 2/15/2025 | Price change | $164,000-3%$268/sqft |
Source: MRED as distributed by MLS GRID #12075939 Report a problem | ||
| 6/13/2024 | Listed for sale | $169,000+322.5%$276/sqft |
Source: MRED as distributed by MLS GRID #12075939 Report a problem | ||
| 6/1/2020 | Sold | $40,000-45.9%$65/sqft |
Source: Public Record Report a problem | ||
| 5/7/2018 | Listing removed | $73,989$121/sqft |
Source: Realty World Tiffany R.E. #09888085 Report a problem | ||
| 3/18/2018 | Price change | $73,989-4.5%$121/sqft |
Source: Realty World Tiffany R.E. #09888085 Report a problem | ||
| 11/6/2017 | Price change | $77,500-1.9%$126/sqft |
Source: Realty World Tiffany R.E. #09888085 Report a problem | ||
| 10/28/2017 | Price change | $79,000-9.2%$129/sqft |
Source: Realty World Tiffany R.E. #09888085 Report a problem | ||
| 10/3/2017 | Price change | $87,000-2.2%$142/sqft |
Source: Realty World Tiffany R.E. #09888085 Report a problem | ||
| 9/24/2017 | Listed for sale | $89,000$145/sqft |
Source: Realty World Tiffany R.E. #09888085 Report a problem | ||
| 9/19/2017 | Pending sale | $89,000$145/sqft |
Source: Realty World Tiffany R.E. #09888085 Report a problem | ||
| 9/16/2017 | Listed for sale | $89,000+64.8%$145/sqft |
Source: Realty World Tiffany R.E. #09888085 Report a problem | ||
| 1/3/1997 | Sold | $54,000$88/sqft |
Source: Public Record Report a problem | ||
Public tax history
| Year | Property taxes | Tax assessment |
|---|---|---|
| 2024 | $2,888 +0.1% | $40,176 +7.2% |
| 2023 | $2,884 +7.2% | $37,471 +13.7% |
| 2022 | $2,690 +4.9% | $32,962 +6.1% |
| 2021 | $2,566 +2% | $31,073 +4.6% |
| 2020 | $2,516 | $29,704 +1.6% |
| 2019 | -- | $29,242 +3.2% |
| 2018 | $2,598 +0.9% | $28,338 +6.5% |
| 2017 | $2,576 +98.4% | $26,611 +4.7% |
| 2016 | $1,298 | $25,414 +92.1% |
| 2013 | $1,298 | $13,233 -14.9% |
| 2011 | -- | $15,553 -3% |
| 2010 | -- | $16,035 -8.3% |
| 2009 | -- | $17,488 -1.8% |
| 2008 | -- | $17,809 +8.9% |
| 2006 | -- | $16,351 +7.2% |
| 2005 | $1,014 +6.1% | $15,253 +7.3% |
| 2004 | $956 +4.1% | $14,214 +6.5% |
| 2003 | $918 +2.1% | $13,344 +3.4% |
| 2002 | $900 +3.7% | $12,908 +6.5% |
| 2001 | $868 +5.9% | $12,115 +5.9% |
| 2000 | $819 | $11,439 |
Find assessor info on the county website
Monthly payment
Est. payment
Payment breakdown
Explore the cost of this home by adjusting the details. Changes won't be saved.Climate risks
Neighborhood: 60081
Nearby schools
GreatSchools rating
- 6/10Spring Grove Elementary SchoolGrades: PK-5Distance: 2.4 mi
- 7/10Nippersink Middle SchoolGrades: 6-8Distance: 6.3 mi
- 8/10Richmond-Burton High SchoolGrades: 9-12Distance: 5.7 mi
Schools provided by the listing agent
- High: Richmond-Burton Community High S
- District: 2
Source: MRED as distributed by MLS GRID. This data may not be complete. We recommend contacting the local school district to confirm school assignments for this home.
- $280,0004 bd2 ba2k sqft6419 N Shore Ave, Spring Grove, IL 60081Off Market
- $212,300-- bd1 ba1.9k sqft6411 N Shore Ave, Spring Grove, IL 60081Off Market
- $14,703-- bd-- ba-- sqft6411 N Shore Ave, Spring Grove, IL 60081Off Market
- $231,100-- bd-- ba1.7k sqft6405 N Shore Ave, Spring Grove, IL 60081Off Market
- $14,703-- bd-- ba-- sqft6405 N Shore Ave, Spring Grove, IL 60081Off Market
- $222,900-- bd1 ba720 sqft6405 N Shore Ave, Spring Grove, IL 60081Off Market
- $214,6002 bd1 ba900 sqft6415 Blaine Pl, Spring Grove, IL 60081Off Market
- $264,100-- bd-- ba-- sqft6417 Blaine Pl, Spring Grove, IL 60081Off Market
A local agent can set up tours, give advice and negotiate with sellers.
Similar homes
- $169,9003 bd1 ba750 sqft338 E Lakeview Ave, Round Lake Beach, IL 60073New
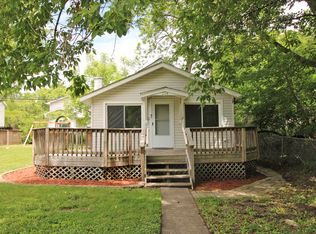 MLS ID #12708986, Cherie Smith Zurek, ABR,CRS,GRI,SRES, RE/MAX Suburban. MRED as distributed by MLS GRID
 - $175,0002 bd1 ba749 sqft22 Jamaica Colony APT 1, Fox Lake, IL 60020Active
 MLS ID #12631126, Brett Picarazzi, @properties Christie's International Real Estate. MRED as distributed by MLS GRID
 - $255,0003 bd1 ba897 sqft38282 N Hamilton Cir, Spring Grove, IL 60081For Sale By Owner

- $--2 bd1 ba816 sqft23502 124th Pl, Trevor, WI 53179Auction
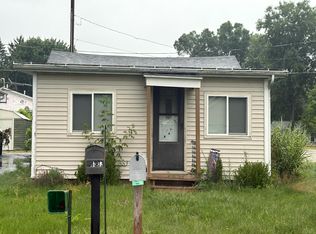 Auction.com 2
 - $--2 bd1 ba848 sqft3012 Oakwood Ave, Johnsburg, IL 60051AuctionAuction.com 1
- $175,0002 bd1 ba868 sqft2932 Darrow Ln, Waukegan, IL 60085ActiveMLS ID #12724229, Alyssa Pimentel, Compass. MRED as distributed by MLS GRID
- $120,0002 bd1 ba800 sqft35573 N Poplar Ave, Ingleside, IL 60041NewMLS ID #12723112, Ashley Arzer, Redfin Corporation. MRED as distributed by MLS GRID
- $--2 bd1 ba884 sqft236 Helena Ave, Wauconda, IL 60084AuctionAuction.com 2
- $229,9002 bd1 ba768 sqft510 Naber Ave, Antioch, IL 60002NewMLS ID #12725188, Jack Fields, GRI, Realty World Tiffany R.E.. MRED as distributed by MLS GRID
- $110,0001 bd1 ba484 sqft53 Oak Hill Colony APT 3, Fox Lake, IL 60020NewMLS ID #12726755, Dan Vladic, Re/Max Advantage. MRED as distributed by MLS GRID
- $246,9003 bd1 ba874 sqft12810 W Beach Rd, Beach Park, IL 60087NewMLS ID #12725244, Gary Powell, Netgar Investments Inc. MRED as distributed by MLS GRID
- $220,0002 bd1 ba888 sqft117 Roosevelt Ave, Wauconda, IL 60084NewMLS ID #12726822, Annie Sullivan, Keller Williams North Shore West. MRED as distributed by MLS GRID
- $259,9002 bd1 ba648 sqftW1096 Crocus ROAD, Genoa City, WI 53128ActiveMLS ID #1975253, Christopher Ecklund. WIREX MLS
- $207,0002 bd1 ba590 sqft1023 Highland STREET, Twin Lakes, WI 53181ActiveMLS ID #1962857, Cobian & Co Group*. WIREX MLS
- $224,9003 bd1 ba644 sqft423 Lily Ln, Lakemoor, IL 60051ActiveMLS ID #12689200, Matthew Sean Mason, Worth Clark Realty. MRED as distributed by MLS GRID
- $229,9002 bd1 ba898 sqft7919 Hill Dr, Wonder Lake, IL 60097ActiveMLS ID #12656327, Hilda Jones, GRI,SFR, Baird & Warner Real Estate - Algonquin. MRED as distributed by MLS GRID
- $225,0002 bd1 ba881 sqft23016 W Lakeview Ave, Antioch, IL 60002ActiveMLS ID #12691203, David Wilkerson, eXp Realty. MRED as distributed by MLS GRID
- $140,0002 bd1 ba754 sqft51 Oak Hill Colony APT 4, Fox Lake, IL 60020For Sale By Owner
- $139,9001 bd1 ba755 sqft7415 Chevy Chase Ct #3, Fox Lake, IL 60020ActiveMLS ID #12716552, Holly Blanchette, Lake Homes Realty, LLC. MRED as distributed by MLS GRID
- $110,0002 bd1 ba690 sqft34 Montego Colony APT 1, Fox Lake, IL 60020ActiveMLS ID #12685576, Pamela Cerasani, CSC, Berkshire Hathaway HomeServices Starck Real Estate. MRED as distributed by MLS GRID
