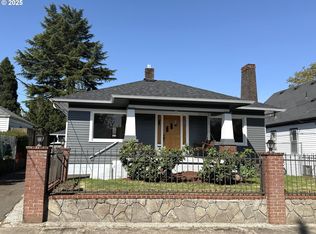
Enjoy quintessential Portland living in this wonderfully maintained 3 bed, 1.5 bath bungalow style home located in the Historic Woodlawn District! Steeped in history and culture, this community-conscious neighborhood has a warm, family-friendly vibe sure to make you feel right at home. And with superb walking and biking scores you may never need (or want!) to leave.A 5 minute stroll gets you to the Dekum Triangle where you’ll find top notch offerings at the local mainstays; Woodlawn Coffee & Pastry, The Firehouse restaurant, Breakside Brewing, Good Neighbor Pizzeria and Campagna. Staying in? Head over to the local grocer P’s & Q’s for quality produce and staples, deli items and other delectable offerings. Get those steps in and mosey on over to Woodlawn Park to toss a ball around, go for a jog down the tree-lined greenway on Ainsworth or pedal over to the Alberta Arts district for a plethora of other dining, shopping and entertainment options. Entering through the front door and into the main living space of this utterly charming abode you’re met with an abundance of light via the delightfully oversized windows on the front and side corners of the home. Enjoy form and function with the easy, natural flow of the living spaces and enduring character of original details such as the immaculate wood flooring, tray ceilings, built-ins, and a wood burning fireplace providing the best of both worlds.The finished daylight basement with half bath and laundry room is a superb flex space and is well suited to function as a primary suite.The low-maintenance private outdoor space w/covered patio for year-round enjoyment is the perfect size for hosting a backyard BBQ or gathering ‘round the fire pit. Other features: new roof (2018), new 50 gallon water heater (2023), Updated electrical panel, vinyl windows, 10 x 9 storage shed. [Home Energy Score = 6. HES Report at https://rpt.greenbuildingregistry.com/hes/OR10239464]
Sold
$530,000
6415 NE 7th Ave, Portland, OR 97211
3beds
1,796sqft
Residential, Single Family Residence
Built in 1949
5,227 Square Feet Lot
$522,400 Zestimate®
$295/sqft
$3,116 Estimated rent
Home value
$522,400
$481,000 - $564,000
$3,116/mo
Zestimate® history
Owner options
List your home for rent
$3,116/mo
Rent Zestimate®
Find your next renter with Zillow Rental Manager. Plus, with online applications, you can quickly screen prospective tenants – for free.
$3,116/mo
Rent Zestimate®
Refinance and save
$3,457/mo
Est. payment
Refinancing to a lower rate could help reduce your monthly payments and save thousands over the life of the loan.
$3,457/mo
Est. payment
Explore your selling options
Work with a Zillow partner agent
Leverage their expertise and Zillow's premium Showcase listings to get your home seen by more buyers.
Get startedList with your own agent
Get your home in front of millions of buyers by listing it on Zillow.
Learn how to do itSell it yourself
Take full control of how buyers see your home on Zillow by listing For Sale by Owner (FSBO).
List your homeWhat's special
Zillow last checked:
Listing updated:
Listed by:
Cary Knight 503-665-0111,
John L. Scott Portland Metro,
Katherine Sayles 503-341-9522,
John L. Scott Portland Metro
Bought with:
Zayda Arzen, 201234167
eXp Realty, LLC
Source: RMLS (OR),MLS#: 793618944
Facts & features
Interior
Bedrooms & bathrooms
- Bedrooms: 3
- Bathrooms: 2
- Full bathrooms: 1
- Partial bathrooms: 1
- Main level bathrooms: 1
Rooms
- Room types: Bedroom 2, Bedroom 3, Dining Room, Family Room, Kitchen, Living Room, Primary Bedroom
Primary bedroom
- Features: Hardwood Floors
- Level: Main
- Area: 130
- Dimensions: 10 x 13
Bedroom 2
- Features: Hardwood Floors
- Level: Main
- Area: 110
- Dimensions: 10 x 11
Dining room
- Features: Formal, Hardwood Floors
- Level: Main
- Area: 80
- Dimensions: 8 x 10
Family room
- Level: Lower
- Area: 196
- Dimensions: 14 x 14
Kitchen
- Level: Main
- Area: 77
- Width: 7
Living room
- Features: Fireplace, Hardwood Floors
- Level: Main
- Area: 195
- Dimensions: 15 x 13
Heating
- Forced Air, Fireplace(s)
Cooling
- None
Appliances
- Included: Dishwasher, Disposal, Free-Standing Gas Range, Free-Standing Refrigerator, Washer/Dryer, Tank Water Heater
- Laundry: Laundry Room
Features
- Formal, Pantry
- Flooring: Hardwood, Wall to Wall Carpet
- Windows: Vinyl Frames
- Basement: Full
- Number of fireplaces: 1
- Fireplace features: Wood Burning
Interior area
- Total structure area: 1,796
- Total interior livable area: 1,796 sqft
Property
Parking
- Total spaces: 1
- Parking features: Driveway, Garage Door Opener, Attached
- Attached garage spaces: 1
- Has uncovered spaces: Yes
Features
- Stories: 1
- Patio & porch: Covered Patio, Patio, Porch
- Exterior features: Yard
- Fencing: Fenced
- Has view: Yes
- View description: Territorial
Lot
- Size: 5,227 Square Feet
- Features: Level, Private, SqFt 5000 to 6999
Details
- Additional structures: ToolShed
- Parcel number: R311817
Construction
Type & style
- Home type: SingleFamily
- Architectural style: Bungalow,Daylight Ranch
- Property subtype: Residential, Single Family Residence
Materials
- Vinyl Siding
- Roof: Composition
Condition
- Resale
- New construction: No
- Year built: 1949
Utilities & green energy
- Sewer: Public Sewer
- Water: Public
Community & HOA
HOA
- Has HOA: No
Location
- Region: Portland
Financial & listing details
- Price per square foot: $295/sqft
- Tax assessed value: $580,830
- Annual tax amount: $3,571
- Date on market: 7/1/2025
- Cumulative days on market: 2 days
- Listing terms: Cash,Conventional,FHA,VA Loan
- Road surface type: Paved
Price history
| Date | Event | Price |
|---|---|---|
| 7/29/2025 | Sold | $530,000+2.9%$295/sqft |
Source:  RMLS (OR) #793618944 Report a problem RMLS (OR) #793618944 Report a problem | ||
| 7/4/2025 | Pending sale | $515,000$287/sqft |
Source: RMLS (OR) #793618944 Report a problem | ||
| 7/1/2025 | Listed for sale | $515,000+164.1%$287/sqft |
Source: RMLS (OR) #793618944 Report a problem | ||
| 10/5/2004 | Sold | $195,000$109/sqft |
Source: Public Record Report a problem | ||
Public tax history
| Year | Property taxes | Tax assessment |
|---|---|---|
| 2025 | $3,705 +3.7% | $137,500 +3% |
| 2024 | $3,572 +4% | $133,500 +3% |
| 2023 | $3,435 +2.2% | $129,620 +3% |
| 2022 | $3,360 +1.7% | $125,850 +3% |
| 2021 | $3,304 +9% | $122,190 +3% |
| 2020 | $3,031 +3.8% | $118,640 +3% |
| 2019 | $2,920 | $115,190 +3% |
| 2018 | $2,920 +3% | $111,840 +3% |
| 2017 | $2,834 +14% | $108,590 +3% |
| 2016 | $2,486 | $105,430 +3% |
| 2015 | $2,486 +2.7% | $102,360 +3% |
| 2014 | $2,421 +3.9% | $99,380 +3% |
| 2013 | $2,329 +10.5% | $96,490 +3% |
| 2012 | $2,107 +3.9% | $93,680 +3% |
| 2011 | $2,027 +5.4% | $90,960 +3% |
| 2010 | $1,924 +2.7% | $88,320 +3% |
| 2009 | $1,873 +6% | $85,750 +3% |
| 2008 | $1,768 +0.3% | $83,260 +3% |
| 2007 | $1,763 +11.4% | $80,840 +3% |
| 2006 | $1,583 +37.9% | $78,490 +35.6% |
| 2005 | $1,148 -8.2% | $57,870 +3% |
| 2004 | $1,251 +2.2% | $56,190 +3% |
| 2003 | $1,223 +8.9% | $54,560 +3% |
| 2002 | $1,124 +7.4% | $52,980 +6.1% |
| 2000 | $1,047 | $49,950 |
Find assessor info on the county website
Neighborhood: Woodlawn
Nearby homes
- $525,0002 bd2 ba1.8k sqft6425 NE 7th Ave, Portland, OR 97211Sold
- $471,5002 bd1 ba862 sqft6405 NE 7th Ave, Portland, OR 97211Off Market
- $474,9003 bd1 ba2.6k sqft6437 NE 7th Ave, Portland, OR 97211Off Market
- $443,1002 bd1 ba800 sqft6414-6416 NE 6th Ave, Portland, OR 97211Off Market

- $---- bd-- ba-- sqft6414 NE 6th Ave, Portland, OR 97211Off Market
- $251,6002 bd1 ba750 sqft6416 NE 6th Ave, Portland, OR 97211Off Market
- $716,0003 bd2 ba2.2k sqft6408 NE 6th Ave, Portland, OR 97211Off Market
- $556,5003 bd1 ba1.8k sqft6428 NE 6th Ave, Portland, OR 97211Off Market
Nearby schools
GreatSchools rating
- 9/10Woodlawn Elementary SchoolGrades: PK-5Distance: 0.5 mi
- 8/10Ockley Green Middle SchoolGrades: 6-8Distance: 1.1 mi
- 5/10Jefferson High SchoolGrades: 9-12Distance: 0.8 mi
Schools provided by the listing agent
- Elementary: Woodlawn
- Middle: Ockley Green
- High: Roosevelt
Source: RMLS (OR). This data may not be complete. We recommend contacting the local school district to confirm school assignments for this home.
Get a cash offer in 3 minutes
Find out how much your home could sell for in as little as 3 minutes with a no-obligation cash offer.
Estimated market value
$522,400
Get a cash offer in 3 minutes
Find out how much your home could sell for in as little as 3 minutes with a no-obligation cash offer.
Estimated market value
$522,400
- Oregon
- Multnomah County
- Portland
- 97211
- Woodlawn
- 6415 NE 7th Ave
