Waterfront nature retreat in sought-after N. Suffolk Burbage Grant! Move-in ready home offers refined updates and exceptional outdoor living. Backyard features a custom stone outdoor kitchen with pizza oven, smoker, and Argentine-style grill. Shed. Relax with river views from the deck or hot tub, plus an outdoor shower w/hot cold water. The versatile FROG serves as a 4th BR. Inside features updated baths w/heated marble floors, updated eat-in kitchen, marble tile on main level, and wood laminate upstairs. Energy-efficient upgrades include: 2017 roof w/solar panels, newer slide side windows, R-30 insulation, tankless water heater, geothermal heating, and secondary convection heat in every room. New insulated garage doors. Encapsulated crawl w/dehumidifier. Community amenities include pool, tennis courts, parks, and nature paths. Close to bases, highways, shopping, and dining. Some photos virtually staged.
Sold
$470,000
6415 Pelican Cres N, Suffolk, VA 23435
3beds
2,000sqft
Single Family Residence
Built in 1995
10,454 Square Feet Lot
$472,100 Zestimate®
$235/sqft
$2,759 Estimated rent
Home value
$472,100
$444,000 - $505,000
$2,759/mo
Zestimate® history
Owner options
List your home for rent
$2,759/mo
Rent Zestimate®
Find your next renter with Zillow Rental Manager. Plus, with online applications, you can quickly screen prospective tenants – for free.
$2,759/mo
Rent Zestimate®
Refinance and save
$2,945/mo
Est. payment
Refinancing to a lower rate could help reduce your monthly payments and save thousands over the life of the loan.
$2,945/mo
Est. payment
Explore your selling options
Work with a Zillow partner agent
Leverage their expertise and Zillow's premium Showcase listings to get your home seen by more buyers.
Get startedList with your own agent
Get your home in front of millions of buyers by listing it on Zillow.
Learn how to do itSell it yourself
Take full control of how buyers see your home on Zillow by listing For Sale by Owner (FSBO).
List your homeWhat's special
Hot tubGeothermal heatingNew insulated garage doorsEnergy-efficient upgradesRefined updatesTankless water heaterNewer slide side windows
Zillow last checked:
Listing updated:
Listed by:
Kathy Worthen,
BHHS RW Towne Realty 757-935-9000,
Deanna Hansinger,
BHHS RW Towne Realty
Bought with:
Nancy Bui
Keller Williams Realty Twn Ctr
Source: REIN Inc.,MLS#: 10619519
Facts & features
Interior
Bedrooms & bathrooms
- Bedrooms: 3
- Bathrooms: 3
- Full bathrooms: 2
- 1/2 bathrooms: 1
Rooms
- Room types: Attic, Fin. Rm Over Gar, PBR with Bath, Utility Room
Primary bedroom
- Level: Second
Dining room
- Level: First
Family room
- Level: First
Utility room
- Level: First
Heating
- Geothermal, Other, Programmable Thermostat, Variable Speed
Cooling
- 16+ SEER A/C, Geothermal, Variable Speed
Appliances
- Included: Dishwasher, Disposal, Dryer, ENERGY STAR Qualified Appliances, Microwave, Electric Range, Refrigerator, Washer, Tankless Water Heater, Gas Water Heater
- Laundry: Dryer Hookup, Washer Hookup
Features
- Primary Sink-Double, Walk-In Closet(s), Entrance Foyer, Pantry
- Flooring: Laminate/LVP, Marble
- Windows: Window Treatments
- Basement: Crawl Space,Sealed/Encapsulated Crawl Space
- Attic: Scuttle
- Number of fireplaces: 1
- Fireplace features: Propane
Interior area
- Total interior livable area: 2,000 sqft
Property
Parking
- Total spaces: 2
- Parking features: Garage Att 2 Car, Driveway
- Attached garage spaces: 2
- Has uncovered spaces: Yes
Accessibility
- Accessibility features: Main Floor Laundry
Features
- Stories: 2
- Pool features: None, Association
- Has spa: Yes
- Spa features: Hot Tub
- Fencing: None
- Has view: Yes
- View description: River, Trees/Woods
- Has water view: Yes
- Water view: River
- Waterfront features: River Front, Tidal
Lot
- Size: 10,454 Square Feet
- Features: Cul-De-Sac, Wooded
Details
- Parcel number: 7C8269
- Zoning: RES
Construction
Type & style
- Home type: SingleFamily
- Architectural style: Traditional
- Property subtype: Single Family Residence
Materials
- Vinyl Siding
- Roof: Asphalt Shingle
Condition
- New construction: No
- Year built: 1995
Utilities & green energy
- Electric: Smart Electric Meter
- Sewer: City/County
- Water: City/County, Well
Green energy
- Energy generation: Solar
Community & HOA
Community
- Subdivision: Burbage Grant
HOA
- Has HOA: Yes
- Amenities included: Clubhouse, Landscaping, Playground, Pool, Tennis Court(s)
- HOA fee: $40 monthly
Location
- Region: Suffolk
Financial & listing details
- Price per square foot: $235/sqft
- Tax assessed value: $374,300
- Annual tax amount: $4,005
- Date on market: 2/10/2026
Price history
Price history is unavailable.
Public tax history
| Year | Property taxes | Tax assessment |
|---|---|---|
| 2025 | $4,005 +2.5% | $374,300 +2.5% |
| 2024 | $3,908 +0.3% | $365,200 +2.1% |
| 2023 | $3,898 +8.1% | $357,600 +8.1% |
| 2022 | $3,605 +17.8% | $330,700 +19.9% |
| 2021 | $3,060 +7.2% | $275,700 +7.2% |
| 2020 | $2,854 +4.2% | $257,100 +4.2% |
| 2019 | $2,739 | $246,800 |
| 2018 | $2,739 +115.4% | $246,800 +2.4% |
| 2017 | $1,272 | $241,000 |
| 2016 | $1,272 | $241,000 +3% |
| 2015 | $1,272 | $233,900 -0.8% |
| 2014 | $1,272 | $235,900 +2.6% |
| 2013 | -- | $229,900 -1.8% |
| 2012 | -- | $234,100 -2.4% |
| 2011 | -- | $239,800 -2.4% |
| 2010 | -- | $245,800 -2.2% |
| 2009 | $2,288 -5.6% | $251,400 -5.6% |
| 2008 | $2,424 -7.4% | $266,400 -4.4% |
| 2007 | $2,619 +9.1% | $278,600 +23.1% |
| 2005 | $2,400 | $226,400 +26.6% |
| 2004 | -- | $178,800 +20.3% |
| 2003 | -- | $148,600 +11.8% |
| 2002 | -- | $132,900 +4.7% |
| 2001 | -- | $126,900 |
Find assessor info on the county website
Neighborhood: 23435
Nearby homes
- $483,0004 bd3 ba2.5k sqft6417 Pelican Cres N, Suffolk, VA 23435Sold

- $456,3004 bd3 ba2.3k sqft6413 Pelican Cres N, Suffolk, VA 23435Off Market
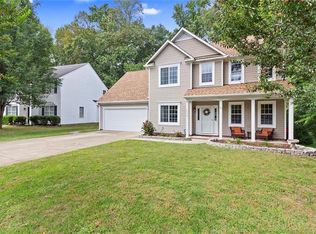
- $494,0004 bd3 ba2.5k sqft6410 Pelican Cres N, Suffolk, VA 23435Sold

- $458,3004 bd2 ba2.3k sqft6411 Pelican Cres N, Suffolk, VA 23435Off Market
- $474,5004 bd3 ba2.2k sqft6307 Sandgate Dr S, Suffolk, VA 23435Off Market
- $405,1004 bd3 ba1.9k sqft6408 Pelican Cres N, Suffolk, VA 23435Off Market
- $452,3004 bd2 ba2.3k sqft6406 Pelican Cres N, Suffolk, VA 23435Off Market
- $419,5004 bd3 ba2k sqft6409 Pelican Cres N, Suffolk, VA 23435Off Market
Nearby schools
GreatSchools rating
- 8/10Northern Shores Elementary SchoolGrades: PK-5Distance: 0.5 mi
- 6/10Colonel Fred Cherry Middle SchoolGrades: 6-8Distance: 0.4 mi
- 6/10Nansemond River High SchoolGrades: 9-12Distance: 8.2 mi
Schools provided by the listing agent
- Elementary: Northern Shores Elementary
- Middle: Col. Fred Cherry Middle
- High: Nansemond River
Source: REIN Inc.. This data may not be complete. We recommend contacting the local school district to confirm school assignments for this home.


Get pre-qualified for a loan
At Zillow Home Loans, we can pre-qualify you in as little as 5 minutes with no impact to your credit score.An equal housing lender. NMLS #10287.
Sell for more on Zillow
Get a Zillow Showcase℠ listing at no additional cost and you could sell for .
$472,100
2% more
+$9,442
With Zillow Showcase(estimated)
$481,542
- Virginia
- Suffolk City
- Suffolk
- 23435
- 6415 Pelican Cres N
Nearby cities
Nearby zip codes
Other Suffolk Topics
