Skip main navigation
For sale
  • $675,000

    6415 Pollard Dr, Manvel, TX 77578

    4beds
    3,065sqft
    : 
    $4,699/mo
    Get pre-qualified
    Single Family Residence
    Built in 2001
    1.85 Acres Lot
    $648,200 Zestimate®
    $220/sqft
    $-- HOA

    What's special

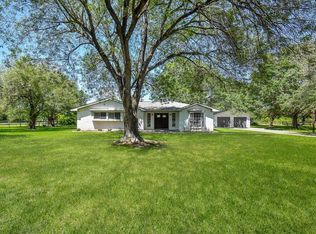
    Welcome home to 6415 Pollard Drive, beautifully situated on nearly two acres with mature live oaks, offering space, privacy, and versatility. Soaring ceilings and picture windows fill the living room with natural light, while a wood-burning fireplace creates a warm focal point. The kitchen and breakfast room open seamlessly to the living area. A private office with French doors and a closet offers added flexibility. Relax on the front porch overlooking the live oaks or enjoy the back patio and expansive, fully fenced green space. The impressive detached garage/workshop features high double doors, abundant space, an RV awning, and a 30-amp hookup. Whether envisioned as a workshop, storage for recreational vehicles, hobby space, or potential future living quarters, the possibilities are endless. A chicken coop and livestock barn complete this exceptional acreage property. Roof replaced in 2022. Schedule your private tour today!
    2 days
    |
    140
    |
    21
    |

    Zillow last checked:

    Listing updated:

    Listed by:

    Charity Ellis TREC #0728543 281-701-2388,

    Martha Turner Sotheby's International Realty - Bay Area

    Source: HAR,MLS#: 83097816MLS Logo

      Facts & features

      Interior

      Bedrooms & bathrooms
      • Bedrooms: 4
      • Bathrooms: 3
      • Full bathrooms: 2
      • 1/2 bathrooms: 1
      Rooms
      • Room types: Utility Room
      Primary bedroom
      • Level: First
      • Area: 323
      • Dimensions: 19x17
      Bedroom
      • Level: Second
      • Area: 169
      • Dimensions: 13x13
      Bedroom
      • Level: Second
      • Area: 156
      • Dimensions: 13x12
      Bedroom
      • Level: Second
      • Area: 156
      • Dimensions: 13x12
      Other
      • Level: First
      • Area: 144
      • Dimensions: 12x12
      Breakfast
      • Level: First
      • Area: 168
      • Dimensions: 12x14
      Dining room
      • Level: First
      • Area: 144
      • Dimensions: 12x12
      Kitchen
      • Level: First
      • Area: 192
      • Dimensions: 16x12
      Living room
      • Level: First
      • Area: 396
      • Dimensions: 18x22
      Heating
      • Electric
      Cooling
      • Ceiling Fan(s), Electric
      Appliances
      • Included: Disposal, Electric Oven, Microwave, Electric Range, Dishwasher
      • Laundry: Electric Dryer Hookup, Washer Hookup
      Features
      • Formal Entry/Foyer, High Ceilings, 3 Bedrooms Up, En-Suite Bath, Primary Bed - 1st Floor, Walk-In Closet(s)
      • Flooring: Carpet, Tile, Vinyl
      • Number of fireplaces: 1
      • Fireplace features: Wood Burning
      Interior area
      • Total structure area: 3,065
      • Total interior livable area: 3,065 sqft

      Property

      Parking
      • Total spaces: 2
      • Parking features: Driveway Gate, Attached, Garage Door Opener, RV Access/Parking, Workshop in Garage
      • Attached garage spaces: 2
      Features
      • Stories: 2
      • Patio & porch: Patio/Deck, Porch
      • Exterior features: Back Green Space, Side Yard
      • Fencing: Back Yard,Full
      Lot
      • Size: 1.85 Acres
      • Features: Back Yard, Cleared, Other, Wooded, 1 Up to 2 Acres
      Details
      • Additional structures: Barn(s), Workshop
      • Parcel number: 71670001008

      Construction

      Type & style
      • Home type: SingleFamily
      • Architectural style: Traditional
      • Property subtype: Single Family Residence
      Materials
      • Cement Siding
      • Foundation: Slab
      • Roof: Composition
      Condition
      • New construction: No
      • Year built: 2001

      Utilities & green energy

      • Sewer: Aerobic Septic
      • Water: Well
      Green energy
      • Energy efficient items: Attic Vents, Thermostat, Insulation

      Community & HOA

      Community
      • Subdivision: Rainbow Corner Add
      Location
      • Region: Manvel

      Financial & listing details

      • Price per square foot: $220/sqft
      • Tax assessed value: $549,000
      • Annual tax amount: $14,497
      • Date on market: 8/25/2026
      • Listing terms: Cash,Conventional,FHA,VA Loan
      • Exclusions: Frame Tv In Living Room
      • Ownership: Full Ownership
      • Road surface type: Asphalt

        Estimated market value

        $648,200

        $616,000 - $681,000

        $3,146/mo

        Price history

        DateEventPrice
        8/27/2026Listed for sale$675,000+19.5%$220/sqft
        Source: HAR #83097816 Report a problem
        10/14/2022Sold--
        Source: Agent Provided Report a problem
        8/29/2022Pending sale$565,000$184/sqft
        Source: HAR #35667537 Report a problem
        8/24/2022Price change$565,000+44.9%$184/sqft
        Source: HAR #35667537 Report a problem
        10/3/2018Pending sale$389,900$127/sqft
        Source: RE/MAX PIONEERS #82849644 Report a problem
        9/13/2018Price change$389,900-2.3%$127/sqft
        Source: RE/MAX PIONEERS #82849644 Report a problem
        8/4/2018Listed for sale$399,000+8.1%$130/sqft
        Source: RE/MAX PIONEERS #82849644 Report a problem
        4/11/2018Listing removed$369,000$120/sqft
        Source: Phyllis Foster Real Estate Ser #54477179 Report a problem
        3/5/2018Pending sale$369,000$120/sqft
        Source: Phyllis Foster Real Estate Ser #54477179 Report a problem
        1/29/2018Price change$369,000-4.2%$120/sqft
        Source: RE/MAX American Dream #82644363 Report a problem
        1/3/2018Price change$385,000-3.3%$126/sqft
        Source: RE/MAX American Dream #82644363 Report a problem
        12/13/2017Price change$398,000-2.7%$130/sqft
        Source: RE/MAX American Dream #82644363 Report a problem
        11/16/2017Listed for sale$409,000+24.3%$133/sqft
        Source: RE/MAX American Dream #82644363 Report a problem
        1/2/2015Listing removed$329,000$107/sqft
        Source: RE/MAX PEARLAND #60820989 Report a problem
        7/2/2014Listed for sale$329,000$107/sqft
        Source: RE/MAX Pearland #60820989 Report a problem

        Public tax history

        YearProperty taxesTax assessment
        2025$10,761 -1.2%$549,000 -5.3%
        2024$10,888 -10.8%$579,440 +1.7%
        2023$12,206 +10.2%$569,670 +27.5%
        2022$11,074 +5.1%$446,743 +10%
        2021$10,534 $406,130 -1.2%
        2020-- $410,900 +6.2%
        2019$10,391 +46.3%$387,000 +40.4%
        2018$7,103 $275,550 +2.3%
        2017$7,103 +10.6%$269,290 +13.6%
        2016$6,423 $237,010 -2.5%
        2015$6,423 $243,090 -6.4%
        2014$6,423 $259,790 +21.3%
        2012-- $214,180 -0.9%
        2011-- $216,090 -0.9%
        2010-- $218,030 -3.1%
        2009-- $225,010 -17.1%
        2008-- $271,580 +21.3%
        2006-- $223,920 +3.2%
        2005-- $217,000 +5.9%
        2004-- $204,970 +25.7%
        2003-- $163,000 +62.2%
        2002-- $100,520
        Find assessor info on the county website

        Monthly payment

        Est. payment

        Payment breakdown

        Explore the cost of this home by adjusting the details. Changes won't be saved.
        All calculations are estimates and provided by Zillow, Inc. for informational purposes only. Actual amounts may vary.
        HOA fees may include property taxes on listings classified as Co-Ops. Contact the listing agent and/or owner for fee details.
        See how much you could borrow to make a competitive offer.

        Climate risks

        Neighborhood: 77578

        Getting around

        0 / 100
        Car-Dependent
        25 / 100
        Somewhat Bikeable

        Nearby schools

        GreatSchools rating
        Schools provided by the listing agent
        • Elementary: E C Mason Elementary School
        • Middle: Manvel Junior High School
        • High: Manvel High School

        Source: HAR. This data may not be complete. We recommend contacting the local school district to confirm school assignments for this home.

        A local agent can set up tours, give advice and negotiate with sellers.

        Browse local experts

        Similar homes