Nestled in the esteemed Prominence Woods neighborhood of Maple Grove, this stunning residence boasts a tranquil and private lot situated on a quiet, no-thru cul-de-sac street. Featuring high-end custom upgrades, the property has undergone recent renovations, including a fresh coat of paint, newly installed high-end oak hardwood floors on the main floor and stairs, a newly added efficient furnace, custom electronic blinds, an expansive grand owner's suite, 2nd-floor laundry, and a Jack and Jill bathroom between two bedrooms. A potential sixth bedroom is available in the lower level, or the space can be utilized for storage. The residence offers a serene atmosphere in the nicely sized screened-in porch or by the fireplace in the cozy family room, overlooking the serene backyard filled with mature trees. The lower-level bonus room is currently used as an exercise room but can be repurposed to suit individual needs. The perfect-sized backyard features a firepit, enjoy your an oversized 3-car garage, and your children will enjoy going to an excellent school district, completing this exceptional offering. A must-see property, this residence showcases pride of ownership.
Closed
Zillow last checked:
Listing updated:
Bought with:
Jill Weaver
Keller Williams Realty Integrity
Source: NorthstarMLS as distributed by MLS GRID,MLS#: 6725129
Price history
| Date | Event | Price |
|---|---|---|
| 6/25/2025 | Sold | $860,000-4.4%$209/sqft |
Source:  NorthstarMLS as distributed by MLS GRID #6725129 Report a problem NorthstarMLS as distributed by MLS GRID #6725129 Report a problem | ||
| 6/17/2025 | Pending sale | $899,900$218/sqft |
Source: NorthstarMLS as distributed by MLS GRID #6725129 Report a problem | ||
| 5/21/2025 | Listed for sale | $899,900+16.9%$218/sqft |
Source: NorthstarMLS as distributed by MLS GRID #6725129 Report a problem | ||
| 10/23/2023 | Sold | $770,000-3.6%$187/sqft |
Source: NorthstarMLS as distributed by MLS GRID #6410021 Report a problem | ||
| 10/9/2023 | Pending sale | $799,000$194/sqft |
Source: NorthstarMLS as distributed by MLS GRID #6410021 Report a problem | ||
| 10/2/2023 | Listing removed | -- |
Source: NorthstarMLS as distributed by MLS GRID #6410021 Report a problem | ||
| 9/21/2023 | Price change | $799,000-3.2%$194/sqft |
Source: NorthstarMLS as distributed by MLS GRID #6410021 Report a problem | ||
| 8/24/2023 | Price change | $825,000-2.9%$200/sqft |
Source: NorthstarMLS as distributed by MLS GRID #6410021 Report a problem | ||
| 8/18/2023 | Listed for sale | $850,000+30.8%$206/sqft |
Source: NorthstarMLS as distributed by MLS GRID #6410021 Report a problem | ||
| 7/18/2013 | Listing removed | $649,900$158/sqft |
Source: RE/MAX Results #4371259 Report a problem | ||
| 7/10/2013 | Listed for sale | $649,900-12.5%$158/sqft |
Source: RE/MAX Results #4371259 Report a problem | ||
| 4/25/2008 | Sold | $743,077$180/sqft |
Source:  Lake Superior Area Realtors as distributed by MLS GRID #1879075 Report a problem Lake Superior Area Realtors as distributed by MLS GRID #1879075 Report a problem | ||
Nearby homes
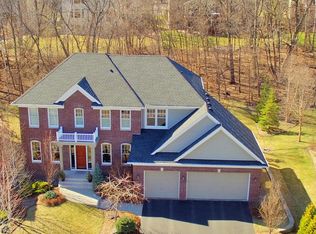
- $984,1005 bd5 ba4.5k sqft6423 Queensland Ln N, Maple Grove, MN 55311Off Market
- $969,0005 bd5 ba4.6k sqft6409 Queensland Ln N, Maple Grove, MN 55311Off Market
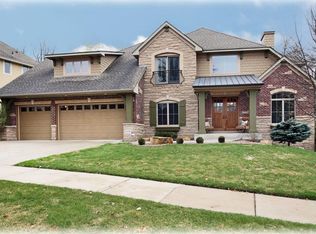
- $1,179,0005 bd5 ba5.6k sqft6446 Ranier Ln N, Maple Grove, MN 55311Off Market
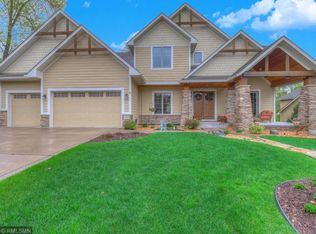
- $1,308,0005 bd5 ba5.3k sqft6464 Ranier Ln N, Maple Grove, MN 55311Off Market
Get a cash offer in 3 minutes
Find out how much your home could sell for in as little as 3 minutes with a no-obligation cash offer.
Estimated market value
$861,500
