Welcome to this charming single-family home situated in an adorable neighborhood with close access to shopping centers, Randolph AFB, and quick access to IH-35. This property features a blend of comfort and functionality, making it an ideal choice for families or individuals seeking a welcoming, and updated living space. The home boasts a well-maintained exterior with a traditional design. A spacious front yard with mature trees provides excellent curb appeal. The driveway leads to a two-car garage, offering ample parking space. Upon entering, you're greeted by a warm and inviting living room with large windows that allow natural light to fill the space. The open-concept layout seamlessly connects the living area to the dining room and kitchen. The kitchen is equipped with modern appliances, ample cabinet space, and an inviting window seat. The home features 3 bedrooms, each offering a generous amount of closet space and plenty of room for furniture. The master bedroom includes an en-suite bathroom equipped with a dual vanity, and updated to include contemporary fixtures and finishes. The backyard is a highlight of the property, featuring a spacious area for outdoor activities, gardening, or simply enjoying the Texas weather. The patio area provides a great spot for outdoor dining and gatherings. Situated in a quiet neighborhood, the home is within close proximity to local schools, parks, and shopping centers. Easy access to major highways makes commuting to downtown San Antonio, Randolph AFB and other areas convenient. A perfect blend of comfort, convenience, and charm, making this a wonderful place to call home.
Sold
Price Unknown
6415 Ridge Creek, San Antonio, TX 78233
3beds
1,522sqft
Single Family Residence
Built in 1976
8,842 Square Feet Lot
$238,000 Zestimate®
$--/sqft
$1,570 Estimated rent
Home value
$238,000
$224,000 - $252,000
$1,570/mo
Zestimate® history
Owner options
List your home for rent
$1,570/mo
Rent Zestimate®
Find your next renter with Zillow Rental Manager. Plus, with online applications, you can quickly screen prospective tenants – for free.
$1,570/mo
Rent Zestimate®
Refinance and save
Refinancing to a lower rate could help reduce your monthly payments and save thousands over the life of the loan.
Explore your selling options
Work with a Zillow partner agent
Leverage their expertise and Zillow's premium Showcase listings to get your home seen by more buyers.
Get startedList with your own agent
Get your home in front of millions of buyers by listing it on Zillow.
Learn how to do itSell it yourself
Take full control of how buyers see your home on Zillow by listing For Sale by Owner (FSBO).
List your homeWhat's special
Zillow last checked:
Listing updated:
Listed by:
Jennifer Bell TREC #691748 (888) 519-7431,
Compass RE Texas, LLC.
Source: LERA MLS,MLS#: 1778581
Facts & features
Interior
Bedrooms & bathrooms
- Bedrooms: 3
- Bathrooms: 2
- Full bathrooms: 2
Primary bedroom
- Features: Multi-Closets, Ceiling Fan(s), Full Bath
- Area: 180
- Dimensions: 15 x 12
Bedroom 2
- Area: 110
- Dimensions: 11 x 10
Bedroom 3
- Area: 90
- Dimensions: 9 x 10
Primary bathroom
- Features: Shower Only, Double Vanity
- Area: 135
- Dimensions: 15 x 9
Dining room
- Area: 80
- Dimensions: 8 x 10
Kitchen
- Area: 110
- Dimensions: 11 x 10
Living room
- Area: 500
- Dimensions: 25 x 20
Heating
- Central, Electric, Natural Gas
Cooling
- Central Air
Appliances
- Included: Microwave, Range, Disposal, Dishwasher, Gas Water Heater
- Laundry: Main Level, Washer Hookup, Dryer Connection
Features
- One Living Area, Separate Dining Room, Pantry, 1st Floor Lvl/No Steps, All Bedrooms Downstairs, Master Downstairs, Ceiling Fan(s)
- Flooring: Carpet, Ceramic Tile, Vinyl
- Windows: Window Coverings
- Has basement: No
- Attic: Storage Only
- Number of fireplaces: 1
- Fireplace features: One
Interior area
- Total interior livable area: 1,522 sqft
Property
Parking
- Total spaces: 2
- Parking features: Two Car Garage, Attached, Garage Door Opener, Open
- Attached garage spaces: 2
Features
- Levels: One
- Stories: 1
- Pool features: None
Lot
- Size: 8,842 Square Feet
- Features: 1/4 - 1/2 Acre, Curbs, Street Gutters, Sidewalks, Streetlights
- Residential vegetation: Mature Trees (ext feat)
Details
- Parcel number: 178090090200
Construction
Type & style
- Home type: SingleFamily
- Property subtype: Single Family Residence
Materials
- Brick, 4 Sides Masonry
- Foundation: Slab
- Roof: Composition
Condition
- Pre-Owned
- New construction: No
- Year built: 1976
Community & HOA
Community
- Features: None
- Security: Carbon Monoxide Detector(s)
- Subdivision: Green Ridge
Location
- Region: San Antonio
Financial & listing details
- Tax assessed value: $234,340
- Annual tax amount: $5,301
- Date on market: 9/11/2025
- Cumulative days on market: 26 days
- Listing terms: Conventional,FHA,VA Loan,Cash
- Road surface type: Paved
Price history
| Date | Event | Price |
|---|---|---|
| 7/10/2024 | Sold | -- |
Source:  LERA MLS #1778581 Report a problem LERA MLS #1778581 Report a problem | ||
| 6/22/2024 | Pending sale | $260,000$171/sqft |
Source: LERA MLS #1778581 Report a problem | ||
| 6/14/2024 | Contingent | $260,000$171/sqft |
Source: LERA MLS #1778581 Report a problem | ||
| 5/27/2024 | Listed for sale | $260,000$171/sqft |
Source: LERA MLS #1778581 Report a problem | ||
| 4/5/2016 | Sold | -- |
Source: LERA MLS #1154508 Report a problem | ||
Public tax history
| Year | Property taxes | Tax assessment |
|---|---|---|
| 2025 | $5,314 +55.1% | $234,340 +8.1% |
| 2024 | $3,426 +10.9% | $216,713 +10% |
| 2023 | $3,088 -16.8% | $197,012 +10% |
| 2022 | $3,710 +1.7% | $179,102 +10% |
| 2021 | $3,648 | $162,820 +4.8% |
| 2020 | $3,648 +5.8% | $155,320 +6% |
| 2019 | $3,449 | $146,570 +3.3% |
| 2018 | $3,449 -9% | $141,890 |
| 2017 | $3,789 +57.7% | $141,890 +59.1% |
| 2016 | $2,403 +274.5% | $89,170 +19.1% |
| 2015 | $642 | $74,877 +10% |
| 2014 | $642 | $68,070 +9.7% |
| 2013 | -- | $62,060 -5.4% |
| 2012 | -- | $65,630 -2.9% |
| 2011 | -- | $67,600 -2.8% |
| 2010 | -- | $69,560 -0.4% |
| 2009 | -- | $69,860 +2.5% |
| 2008 | -- | $68,159 +6.5% |
| 2007 | -- | $63,970 +13.6% |
| 2006 | -- | $56,330 +3.2% |
| 2005 | -- | $54,600 |
| 2004 | -- | -- |
| 2003 | -- | -- |
| 2002 | -- | -- |
| 2001 | -- | -- |
| 2000 | -- | -- |
Find assessor info on the county website
Neighborhood: 78233
Nearby homes
- $159,3003 bd2 ba1.3k sqft6411 Ridge Creek Dr, San Antonio, TX 78233Off Market
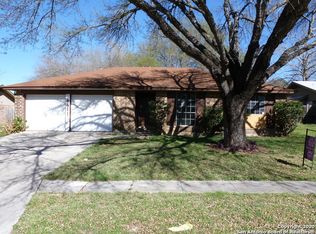
- $211,7003 bd2 ba1.4k sqft14203 Ridge Dale Dr, San Antonio, TX 78233Off Market

- $184,8003 bd2 ba1.1k sqft14207 Ridge Dale Dr, San Antonio, TX 78233Off Market
- $--3 bd2 ba1.3k sqft6414 Ridge Village Dr, San Antonio, TX 78233Sold
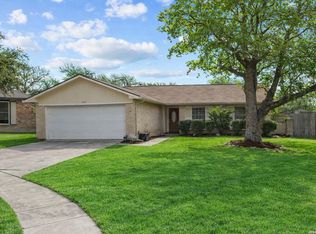
- $206,1003 bd2 ba1.6k sqft14211 Ridge Dale Dr, San Antonio, TX 78233Off Market
- $194,1003 bd2 ba1.3k sqft6418 Ridge Village Dr, San Antonio, TX 78233Off Market
- $200,1004 bd2 ba1.3k sqft6407 Ridge Creek Dr, San Antonio, TX 78233Off Market
- $201,2003 bd2 ba1.4k sqft6414 Ridge Creek Dr, San Antonio, TX 78233Off Market
Nearby schools
GreatSchools rating
- 6/10Fox Run Elementary SchoolGrades: PK-5Distance: 1.3 mi
- 3/10Wood Middle SchoolGrades: 6-8Distance: 0.6 mi
- 5/10Madison High SchoolGrades: 9-12Distance: 2.1 mi
Schools provided by the listing agent
- Elementary: Fox Run
- Middle: Wood
- High: Madison
- District: North East I.S.D.
Source: LERA MLS. This data may not be complete. We recommend contacting the local school district to confirm school assignments for this home.
Get a cash offer in 3 minutes
Find out how much your home could sell for in as little as 3 minutes with a no-obligation cash offer.
Estimated market value
$238,000
Get a cash offer in 3 minutes
Find out how much your home could sell for in as little as 3 minutes with a no-obligation cash offer.
Estimated market value
$238,000
- Texas
- Bexar County
- San Antonio
- 78233
- 6415 Ridge Creek
