Quaint One-Level living in a lovingly maintained home. That's what this listing will give you! You will see pride in ownership as you make your way up the driveway to the covered front porch! This would be a great place to have your coffee while you watch the squirrels play. Heading into the front door, you walk right into the family/living room! There are large windows that let in lots of light and would be a perfect place for your best furry friend to keep watch! You will walk through the formal dining room and into the spacious kitchen! The stove is brand new! The laundry room, garage and screened in porch are all found off the kitchen. Heading back to the front of the house, you will find all of the bedrooms, There is a large Primary Suite with a large walk-in closet and an ensuite bathroom with a skylight that lets in so much light! There are also two additional good sized bedroom and a second full bathroom. Most of the home is on a crawl space, but it is a large crawl space that you can stand up in. There is also a full sized door that leads to the "basement." It is a conditioned room approximately 15 x 23 feet where the HVAC and water heater are stored. It can be used as a storage room and would also make a great workshop. There is no entrance from inside the house to this room. The yard is large, flat and fully fenced. Some perks are that the roof is 3 years old and was a 50 year roof with an architectural shingle. The water heater is about 6 and the HVAC is about 8. As I mentioned earlier, the stove is also new! Many of the lights have been updated. The home has been kept very clean and has been painted. What a great subdivision!! The homes in Piedmont Hills are all well maintained and there are lots of mature trees that have beautiful changing leaves right now! This home has been loved by the current owners and they are sad to have to leave, but its ready for you to move in and start making memories!! Schedule your showing today!
Sold for $415,000
Zillow last checked:
Listing updated:
Bought with:
Mr. Benjamin Quann, 0225201152
Century 21 Redwood Realty
Source: Bright MLS,MLS#: VASP2021072
Price history
| Date | Event | Price |
|---|---|---|
| 12/19/2023 | Sold | $415,000$246/sqft |
Source:  Bright MLS #VASP2021072 Report a problem Bright MLS #VASP2021072 Report a problem | ||
| 11/26/2023 | Pending sale | $415,000$246/sqft |
Source: Bright MLS #VASP2021072 Report a problem | ||
| 11/10/2023 | Price change | $415,000-1.2%$246/sqft |
Source: Bright MLS #VASP2021072 Report a problem | ||
| 10/26/2023 | Listed for sale | $420,000+54.8%$249/sqft |
Source: Bright MLS #VASP2021072 Report a problem | ||
| 4/5/2018 | Sold | $271,378+1.4%$161/sqft |
Source: Public Record Report a problem | ||
| 2/6/2018 | Listed for sale | $267,500$158/sqft |
Source: Coldwell Banker Elite #1004388013 Report a problem | ||
| 2/6/2018 | Pending sale | $267,500$158/sqft |
Source: Coldwell Banker Elite #1004388013 Report a problem | ||
| 1/27/2018 | Price change | $267,500-0.9%$158/sqft |
Source: Coldwell Banker Elite #1004388013 Report a problem | ||
| 1/1/2018 | Listed for sale | $269,900+4.1%$160/sqft |
Source: Coldwell Banker Elite #1004388013 Report a problem | ||
| 11/5/2015 | Sold | $259,200-0.3%$154/sqft |
Source: Public Record Report a problem | ||
| 9/23/2015 | Listed for sale | $259,900+91.8%$154/sqft |
Source: Century 21 Redwood Realty #SP8748378 Report a problem | ||
| 9/23/1998 | Sold | $135,500$80/sqft |
Source: Public Record Report a problem | ||
Nearby homes
- $410,6003 bd2 ba1.8k sqft6413 Royal Oaks Dr, Fredericksburg, VA 22407Off Market

- $446,0003 bd3 ba1.7k sqft6417 Royal Oaks Dr, Fredericksburg, VA 22407Off Market

- $458,6004 bd2 ba2k sqft6410 Sugar Maple Ct, Fredericksburg, VA 22407Off Market
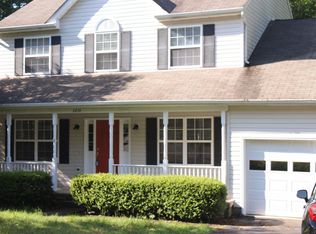
- $515,8004 bd3 ba2.7k sqft6412 Sugar Maple Ct, Fredericksburg, VA 22407Off Market

Get a cash offer in 3 minutes
Find out how much your home could sell for in as little as 3 minutes with a no-obligation cash offer.
Estimated market value
$465,400
