Skip main navigation
Closed
  • $242,000

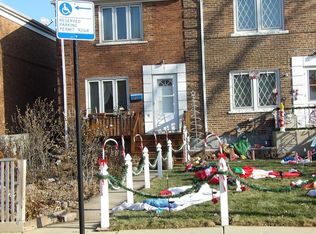
    6415 S Lorel Ave, Chicago, IL 60638

    2beds
    1,246sqft
    Townhouse, Single Family Residence
    Built in ----
    2,562 Square Feet Lot
    $269,900 Zestimate®
    $194/sqft
    $1,995 Estimated rent

    Home value

    $269,900

    $256,000 - $283,000

    $1,995/mo

    Zestimate® history
    Loading
    Loading...

    Owner options

    List your home for rent

    $1,995/mo

    Rent Zestimate®

    Find your next renter with Zillow Rental Manager. Plus, with online applications, you can quickly screen prospective tenants – for free.

    Learn more

    $1,995/mo

    Rent Zestimate®

    Refinance and save

    $1,774/mo

    Est. payment

    Refinancing to a lower rate could help reduce your monthly payments and save thousands over the life of the loan.

    See today's rates

    $1,774/mo

    Est. payment

    Explore your selling options

    Work with a Zillow partner agent

    Leverage their expertise and Zillow's premium Showcase listings to get your home seen by more buyers.

    Get started

    List with your own agent

    Get your home in front of millions of buyers by listing it on Zillow.

    Learn how to do it

    Sell it yourself

    Take full control of how buyers see your home on Zillow by listing For Sale by Owner (FSBO).

    List your home

    What's special

    Welcome to this highly sought-after end unit that has undergone a complete makeover, tastefully done to offer you the ultimate in comfort and style. This 2-bedroom, 1-bathroom unit boasts soundproof windows and doors, offering both energy efficiency and a modern aesthetic. Step into the heart of the home, where a new custom kitchen awaits. Adorned with quartz countertops, stainless steel appliances, and custom cabinetry, this kitchen is sure to inspire your inner chef. The open layout seamlessly flows into the living and dining areas, creating a perfect space for entertaining. The attention to detail is evident throughout, with custom woodwork, new doors, baseboards, and casements adding a touch of elegance. The basement features custom tile and carpet, creating a cozy retreat for relaxation. The bathroom is a true highlight, featuring custom finishes that are almost too nice to use. Additionally, a new high-efficiency furnace and AC unit ensure year-round comfort. Outside, you'll find a nice deck, perfect for summer enjoyment. The corner end unit offers a backyard with a separate entrance, ideal for hosting barbecues without guests having to walk through the house. The walkout basement adds convenience, while the roof, only 6 years old, provides peace of mind. The garage, with two doors, allows you to park on the street and open the front garage door for a bigger footprint for outdoor gatherings. New recessed lights illuminate the space, while a brick paver patio and trees provide privacy and tranquility. With no assessments, this home is not to be missed. Schedule your showing today and make this dream home yours! Why rent when you can own and that's right, NO HOA fees because there is no HOA.

    Zillow last checked:

    Listing updated:

    Listing courtesy of:

    Mark Anthony 773-864-9898,

    3% Realty Prime

    Bought with:

    Rafael Ruiz

    Shield Real Estate

    Source: MRED as distributed by MLS GRID,MLS#: 12028748MLS Logo

    Facts & features

    Interior

    Bedrooms & bathrooms
    • Bedrooms: 2
    • Bathrooms: 1
    • Full bathrooms: 1
    Primary bedroom
    • Features: Flooring (Hardwood)
    • Level: Second
    • Area: 132 Square Feet
    • Dimensions: 11X12
    Bedroom 2
    • Features: Flooring (Hardwood)
    • Level: Second
    • Area: 90 Square Feet
    • Dimensions: 9X10
    Dining room
    • Level: Main
    • Area: 84 Square Feet
    • Dimensions: 7X12
    Family room
    • Level: Basement
    • Area: 285 Square Feet
    • Dimensions: 15X19
    Kitchen
    • Level: Main
    • Area: 80 Square Feet
    • Dimensions: 8X10
    Laundry
    • Level: Basement
    • Area: 70 Square Feet
    • Dimensions: 10X7
    Living room
    • Features: Flooring (Hardwood)
    • Level: Main
    • Area: 176 Square Feet
    • Dimensions: 16X11
    Heating
    • Forced Air
    Cooling
    • Central Air
    Features
    • Basement: Finished,Full
    Interior area
    • Total structure area: 1,246
    • Total interior livable area: 1,246 sqft
    • Finished area below ground: 376

    Property

    Parking
    • Total spaces: 1.5
    • Parking features: On Site, Detached, Garage
    • Garage spaces: 1.5
    Accessibility
    • Accessibility features: No Disability Access
    Lot
    • Size: 2,562 sqft
    Details
    • Parcel number: 19211170080000
    • Special conditions: None

    Construction

    Type & style
    • Home type: Townhouse
    • Property subtype: Townhouse, Single Family Residence
    Materials
    • Brick
    Condition
    • New construction: No
    • Major remodel year: 2016

    Utilities & green energy

    • Sewer: Public Sewer
    • Water: Lake Michigan

    Community & neighborhood

    Location
    • Region: Chicago

    HOA & financial

    HOA
    • Services included: None

    Other

    Other facts
    • Listing terms: FHA
    • Ownership: Fee Simple

    Price history

    DateEventPrice
    6/4/2024Sold$242,000-6.9%$194/sqft
    Source: MRED as distributed by MLS GRID #12028748 Report a problem
    5/16/2024Pending sale$260,000$209/sqft
    Source: MRED as distributed by MLS GRID #12028748 Report a problem
    4/20/2024Contingent$260,000$209/sqft
    Source: MRED as distributed by MLS GRID #12028748 Report a problem
    4/17/2024Listed for sale$260,000+67.7%$209/sqft
    Source: MRED as distributed by MLS GRID #12028748 Report a problem
    9/15/2016Sold$155,000-2.8%$124/sqft
    Source: MRED as distributed by MLS GRID #09294082 Report a problem
    7/31/2016Pending sale$159,500$128/sqft
    Source: Baird & Warner #09294082 Report a problem
    7/21/2016Listed for sale$159,500+179.8%$128/sqft
    Source: Baird & Warner #09294082 Report a problem
    3/10/2016Sold$57,000-59.3%$46/sqft
    Source: Public Record Report a problem
    5/27/2004Sold$140,000+48.9%$112/sqft
    Source: Public Record Report a problem
    2/1/2002Sold$94,000$75/sqft
    Source: Public Record Report a problem

    Public tax history

    YearProperty taxesTax assessment
    2024-- $20,000 +25%
    2023$2,691 +3.4%$15,999
    2022$2,602 +2.1%$15,999
    2021$2,548 +52.4%$15,999 +51.5%
    2020$1,672 -0.4%$10,560 -10%
    2019$1,679 +1.8%$11,734
    2018$1,650 -40%$11,734 -7.5%
    2017$2,750 +33.8%$12,691
    2016$2,055 +10.6%$12,691
    2015$1,858 +6.1%$12,691 +6.3%
    2014$1,752 +2.7%$11,938
    2013$1,707 -0.1%$11,938
    2012$1,708 -15.2%$11,938 -19.4%
    2011$2,015 +18.3%$14,810
    2010$1,703 +14%$14,810
    2009$1,494 +2.9%$14,810 -2.4%
    2008$1,453 +3.1%$15,176
    2007$1,409 +0.8%$15,176
    2006$1,398 -1.4%$15,176 +44.4%
    2005$1,418 +1.4%$10,510
    2004$1,399 +30.7%$10,510
    2003$1,071 -26.8%$10,510 +30.3%
    2002$1,463 +38.4%$8,063
    2001$1,057 -2.8%$8,063
    2000$1,087 +0%$8,063 +6.1%
    1999$1,087 $7,601

    Find assessor info on the county website

    Neighborhood: Chrysler Village

    Nearby schools

    GreatSchools rating
    Schools provided by the listing agent
    • District: 299

    Source: MRED as distributed by MLS GRID. This data may not be complete. We recommend contacting the local school district to confirm school assignments for this home.

    Get pre-qualified for a loan
    At Zillow Home Loans, we can pre-qualify you in as little as 5 minutes with no impact to your credit score.

    An equal housing lender. NMLS #10287.