Tucked at the end of a quiet dead-end street in sought-after South Boise, this single-level townhome is the kind of place that instantly helps you breathe a little easier. Step inside and you’re welcomed by an open, light-filled living space centered around a cozy gas fireplace, which makes for the perfect backdrop for relaxed nights in or casual get-togethers with friends. The smart split-bedroom layout gives everyone their own space, with a spacious primary suite that truly feels like a retreat. You’ll love the walk-in shower, generous walk-in closet, and the sense of privacy at the end of the day. Two additional bedrooms offer flexibility for guests, a home office, or creative space, whatever fits your lifestyle. Out back, a fully fenced private yard invites you to slow down. Let pets roam, plant a garden, or unwind with your morning coffee or evening glass of wine. Even better, the HOA handles the lawn care, making this home ideal for low-maintenance living without giving up outdoor space. With a two-car garage, fresh exterior paint, and a move-in-ready feel throughout, this home checks all the right boxes. Conveniently located near everything South Boise has to offer, yet tucked into a peaceful setting, it’s quiet, welcoming, and easy to fall in love with. This isn’t just a house, it’s a place that feels like home.
Sold
Price Unknown
6415 S Zither Pl, Boise, ID 83709
3beds
2baths
1,454sqft
Townhouse
Built in 2006
4,356 Square Feet Lot
$381,000 Zestimate®
$--/sqft
$1,997 Estimated rent
Home value
$381,000
$354,000 - $408,000
$1,997/mo
Zestimate® history
Owner options
List your home for rent
$1,997/mo
Rent Zestimate®
Find your next renter with Zillow Rental Manager. Plus, with online applications, you can quickly screen prospective tenants – for free.
$1,997/mo
Rent Zestimate®
Refinance and save
$400/mo
Est. payment
Refinancing to a lower rate could help reduce your monthly payments and save thousands over the life of the loan.
$400/mo
Est. payment
Explore your selling options
Work with a Zillow partner agent
Leverage their expertise and Zillow's premium Showcase listings to get your home seen by more buyers.
Get startedList with your own agent
Get your home in front of millions of buyers by listing it on Zillow.
Learn how to do itSell it yourself
Take full control of how buyers see your home on Zillow by listing For Sale by Owner (FSBO).
List your homeWhat's special
Cozy gas fireplaceTwo-car garageOpen light-filled living spaceWalk-in showerFresh exterior paintSmart split-bedroom layoutSense of privacy
Zillow last checked:
Listing updated:
Listed by:
David Jennings 208-440-6117,
Pinnacle Real Estate LLC
Bought with:
Linda Young
Silvercreek Realty Group
Source: IMLS,MLS#: 98968244
Facts & features
Interior
Bedrooms & bathrooms
- Bedrooms: 3
- Bathrooms: 2
- Main level bathrooms: 2
- Main level bedrooms: 3
Primary bedroom
- Level: Main
- Area: 180
- Dimensions: 15 x 12
Bedroom 2
- Level: Main
- Area: 144
- Dimensions: 12 x 12
Bedroom 3
- Level: Main
- Area: 110
- Dimensions: 11 x 10
Kitchen
- Level: Main
- Area: 110
- Dimensions: 11 x 10
Living room
- Level: Main
- Area: 272
- Dimensions: 17 x 16
Heating
- Forced Air, Natural Gas
Cooling
- Central Air
Appliances
- Included: Gas Water Heater, Dishwasher, Disposal, Microwave, Oven/Range Freestanding
Features
- Bath-Master, Bed-Master Main Level, Split Bedroom, Great Room, Double Vanity, Walk-In Closet(s), Walk In Shower, Breakfast Bar, Pantry, Laminate Counters, Number of Baths Main Level: 2
- Flooring: Tile, Carpet, Vinyl
- Windows: Skylight(s)
- Has basement: No
- Number of fireplaces: 1
- Fireplace features: One, Gas
Interior area
- Total structure area: 1,454
- Total interior livable area: 1,454 sqft
- Finished area above ground: 1,454
- Finished area below ground: 0
Property
Parking
- Total spaces: 2
- Parking features: Attached
- Attached garage spaces: 2
Features
- Levels: One
- Patio & porch: Covered Patio/Deck
- Fencing: Full,Vinyl
Lot
- Size: 4,356 Square Feet
- Dimensions: 100 x 44
- Features: Sm Lot 5999 SF, Sidewalks, Auto Sprinkler System, Full Sprinkler System, Pressurized Irrigation Sprinkler System
Details
- Parcel number: R5793840220
Construction
Type & style
- Home type: Townhouse
- Property subtype: Townhouse
Materials
- Frame, Stone, HardiPlank Type
- Foundation: Crawl Space
- Roof: Composition,Architectural Style
Condition
- Year built: 2006
Utilities & green energy
- Water: Public
- Utilities for property: Sewer Connected, Cable Connected, Broadband Internet
Community & HOA
Community
- Subdivision: Moon Ridge
HOA
- Has HOA: Yes
- HOA fee: $400 annually
Location
- Region: Boise
Financial & listing details
- Tax assessed value: $373,800
- Annual tax amount: $913
- Date on market: 1/2/2026
- Listing terms: Cash,Conventional,FHA,VA Loan
- Ownership: Fee Simple
Price history
Price history is unavailable.
Public tax history
| Year | Property taxes | Tax assessment |
|---|---|---|
| 2026 | $832 -8.9% | $373,800 +3.7% |
| 2025 | $913 +0.9% | $360,300 +2% |
| 2024 | $905 -25.6% | $353,400 +6.8% |
| 2023 | $1,218 +5.3% | $330,900 -18.4% |
| 2022 | $1,156 -2.5% | $405,600 +25.2% |
| 2021 | $1,185 -4.1% | $324,000 +25.8% |
| 2020 | $1,235 +29.6% | $257,500 +9.9% |
| 2019 | $954 +2.9% | $234,200 +19.9% |
| 2018 | $927 +7.3% | $195,400 +9.7% |
| 2017 | $863 | $178,200 +12.7% |
| 2016 | $863 | $158,100 +4% |
| 2015 | $863 +19.4% | $152,000 +38.4% |
| 2012 | $723 +13.7% | $109,800 |
| 2011 | $636 -10.8% | $109,800 -13.3% |
| 2010 | $712 | $126,600 -3.9% |
| 2009 | -- | $131,700 -20.6% |
| 2007 | -- | $165,800 +373.7% |
| 2006 | -- | $35,000 |
Find assessor info on the county website
Neighborhood: South Cole
Nearby homes
- $337,5002 bd2 ba1.4k sqft6415 S Zither Ave, Boise, ID 83709Off Market

- $383,9003 bd2 ba1.4k sqft6401 S Zither Pl, Boise, ID 83709Off Market
- $375,2003 bd2 ba1.4k sqft6429 S Zither Pl, Boise, ID 83709Off Market

- $--2 bd2 ba1.2k sqft6397 S Zither Ave, Boise, ID 83709Sold
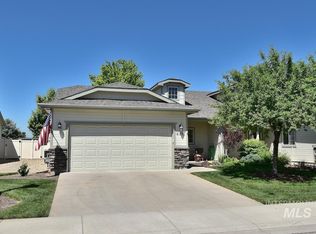
- $393,5003 bd2 ba1.4k sqft6443 S Zither Pl, Boise, ID 83709Off Market
- $354,1003 bd2 ba1.4k sqft6443 S Zither Pl #1, Boise, ID 83709Off Market
- $378,4002 bd2 ba1.2k sqft6373 S Zither Ave, Boise, ID 83709Off Market
- $442,0003 bd2 ba1.6k sqft6414 S Zither Pl, Boise, ID 83709Off Market
Nearby schools
GreatSchools rating
- 5/10Silver Sage Elementary SchoolGrades: PK-5Distance: 1.2 mi
- 6/10Lake Hazel Middle SchoolGrades: 6-8Distance: 1.8 mi
- 8/10Mountain View High SchoolGrades: 9-12Distance: 4.7 mi
Schools provided by the listing agent
- Elementary: Silver Sage
- Middle: Lake Hazel
- High: Mountain View
- District: West Ada School District
Source: IMLS. This data may not be complete. We recommend contacting the local school district to confirm school assignments for this home.
Get a cash offer in 3 minutes
Find out how much your home could sell for in as little as 3 minutes with a no-obligation cash offer.
Estimated market value
$381,000
Get a cash offer in 3 minutes
Find out how much your home could sell for in as little as 3 minutes with a no-obligation cash offer.
Estimated market value
$381,000
- Idaho
- Ada County
- Boise
- 83709
- South Cole
- 6415 S Zither Pl
