Skip main navigation
Sold for $489,900
  • $489,900

    6415 SW 88TH TERRACE, GAINESVILLE, FL 32608

    3beds
    2,068sqft
    Single Family Residence
    Built in 2006
    9,583 Square Feet Lot
    $489,900 Zestimate®
    $237/sqft
    $2,654 Estimated rent

    Home value

    $489,900

    $461,000 - $519,000

    $2,654/mo

    Zestimate® history
    Loading
    Loading...

    Owner options

    List your home for rent

    $2,654/mo

    Rent Zestimate®

    Find your next renter with Zillow Rental Manager. Plus, with online applications, you can quickly screen prospective tenants – for free.

    Learn more

    $2,654/mo

    Rent Zestimate®

    Refinance and save

    $3,864/mo

    Est. payment

    Refinancing to a lower rate could help reduce your monthly payments and save thousands over the life of the loan.

    See today's rates

    $3,864/mo

    Est. payment

    Explore your selling options

    Work with a Zillow partner agent

    Leverage their expertise and Zillow's premium Showcase listings to get your home seen by more buyers.

    Get started

    List with your own agent

    Get your home in front of millions of buyers by listing it on Zillow.

    Learn how to do it

    Sell it yourself

    Take full control of how buyers see your home on Zillow by listing For Sale by Owner (FSBO).

    List your home

    What's special

    Cozy gas fireplaceExpansive screened lanaiGranite countertopsGas rangeCustom built-in cabinetryInviting curb appealExtensive crown molding
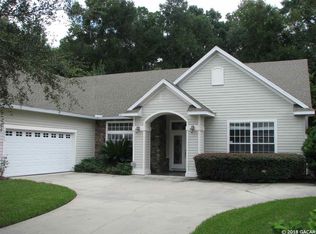

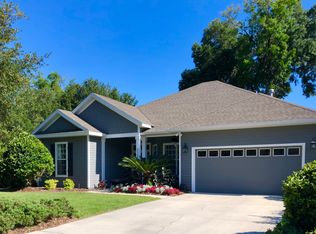
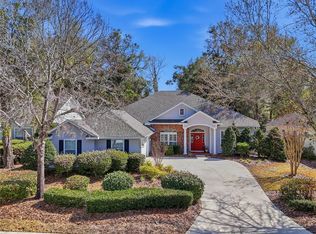
    Former Wilde Parade Home backing to the historic Old Haile Homestead! Perfectly positioned on one of Eloise Garden's most picturesque lots, this beautifully maintained 3-bedroom, 2-bath home blends timeless craftsmanship with exceptional privacy and an unbeatable location just moments from Haile Village Center. From the moment you arrive, you'll appreciate the lush landscaping, elegant paver driveway, and inviting curb appeal. The association-maintained front yard allows for low-maintenance living while enhancing the neighborhood's beautiful streetscape. Inside, rich Brazilian cherry hardwood floors flow throughout the main living areas, complemented by extensive crown molding, custom built-in cabinetry, and a cozy gas fireplace that anchors the spacious great room. Designed for both everyday living and entertaining, the kitchen features granite countertops, stainless steel appliances, a gas range, abundant cabinetry, and a sunny breakfast area overlooking the private backyard. The formal dining room is a true showpiece with its stunning hand-painted tray ceiling mural, creating an unforgettable setting for holidays and dinner parties. The spacious primary suite offers a peaceful retreat with an elegant ensuite bath featuring a large soaking tub, walk-in shower, dual vanities, and generous storage. Two additional bedrooms provide flexibility for guests, family, or a home office. One of the home's standout features is the expansive screened lanai, offering the perfect place to enjoy morning coffee, outdoor dining, or quiet evenings while overlooking the serene natural setting bordering the Old Haile Homestead. Recent major updates provide peace of mind with a new roof and HVAC system installed in 2025. Located less than one mile from Haile Village Center, you'll enjoy easy access to local restaurants, coffee shops, boutiques, and the popular Saturday Farmers Market, all while living in one of Gainesville's most convenient locations. This is a rare opportunity to own a former Parade Home in an exceptional location where quality, character, and lifestyle come together beautifully.

    Zillow last checked:

    Listing updated:

    Listed by:

    Rana Schafer 352-214-9000,

    COLDWELL BANKER M.M. PARRISH REALTORS 352-335-4999

    Bought with:

    Jen Lancaster, 3545443

    KELLER WILLIAMS GAINESVILLE REALTY PARTNERS

    Lisa Fetrow, 3288760

    KELLER WILLIAMS GAINESVILLE REALTY PARTNERS

    Source: Stellar MLS,MLS#: GC542052MLS LogoOriginating MLS: Gainesville-Alachua

    Facts & features

    Interior

    Bedrooms & bathrooms
    • Bedrooms: 3
    • Bathrooms: 2
    • Full bathrooms: 2
    Rooms
    • Room types: Breakfast Room Separate, Dining Room, Great Room
    Primary bedroom
    • Description: Room2
    • Features: Walk-In Closet(s)
    • Level: First
    Primary bathroom
    • Description: Room3
    • Features: Tub with Separate Shower Stall, Water Closet/Priv Toilet
    • Level: First
    Dining room
    • Description: Room4
    • Level: First
    Kitchen
    • Level: First
    Living room
    • Description: Room1
    • Features: Built-In Shelving
    • Level: First
    Heating
    • Central, Natural Gas
    Cooling
    • Central Air
    Appliances
    • Included: Dishwasher, Gas Water Heater, Microwave, Range, Refrigerator, Washer
    • Laundry: Laundry Room
    Features
    • Built-in Features, Ceiling Fan(s), Crown Molding, Primary Bedroom Main Floor, Solid Surface Counters, Split Bedroom, Thermostat, Tray Ceiling(s), Walk-In Closet(s)
    • Flooring: Carpet, Tile, Hardwood
    • Windows: Skylight(s), Window Treatments
    • Has fireplace: No
    • Fireplace features: Gas
    Interior area
    • Total structure area: 3,008
    • Total interior livable area: 2,068 sqft

    Property

    Parking
    • Total spaces: 2
    • Parking features: Driveway, Garage Door Opener, Garage Faces Side
    • Attached garage spaces: 2
    • Has uncovered spaces: Yes
    Features
    • Levels: One
    • Stories: 1
    • Patio & porch: Screened
    • Exterior features: Rain Gutters
    • Fencing: Wood
    Lot
    • Size: 9,583 Square Feet
    • Features: Landscaped, Private
    Details
    • Parcel number: 07054031034
    • Zoning: R-1A
    • Special conditions: None

    Construction

    Type & style
    • Home type: SingleFamily
    • Architectural style: Contemporary
    • Property subtype: Single Family Residence
    Materials
    • Cement Siding, HardiPlank Type, Stone, Wood Frame
    • Foundation: Slab
    • Roof: Shingle
    Condition
    • Completed
    • New construction: No
    • Year built: 2006

    Utilities & green energy

    • Sewer: Public Sewer
    • Water: Public
    • Utilities for property: Cable Connected, Electricity Connected, Natural Gas Available, Natural Gas Connected, Public, Sewer Connected, Street Lights, Water Connected

    Community & HOA

    Community
    • Features: Deed Restrictions
    • Pet fee: $0 monthly
    • Subdivision: ELOISE GARDENS
    HOA
    • Has HOA: Yes
    • HOA fee: $158 monthly
    • HOA name: Watson Realty/Susan Reitnauer
    • HOA phone: 352-224-2122
    Location
    • Region: Gainesville

    Financial & listing details

    • Price per square foot: $237/sqft
    • Tax assessed value: $391,932
    • Annual tax amount: $5,270
    • Date on market: 7/18/2026
    • Cumulative days on market: 12 days
    • Listing terms: Cash,Conventional,FHA,VA Loan
    • Ownership: Fee Simple
    • Total actual rent: 0
    • Electric utility on property: Yes
    • Road surface type: Paved, Asphalt

    Price history

    DateEventPrice
    9/14/2026Sold$489,900$237/sqft
    Source: Stellar MLS #GC542052 Report a problem
    8/1/2026Pending sale$489,900$237/sqft
    Source: Stellar MLS #GC542052 Report a problem
    7/18/2026Listed for sale$489,900+52.6%$237/sqft
    Source: Stellar MLS #GC542052 Report a problem
    11/20/2014Sold$321,000-5.3%$155/sqft
    Source: GACAR #355902 Report a problem
    8/25/2014Listed for sale$339,000+9.4%$164/sqft
    Source: Bosshardt Realty Services, LLC #355902 Report a problem
    7/17/2014Sold$310,000-2.8%$150/sqft
    Source: GACAR #353139 Report a problem
    7/19/2012Listed for sale$319,000-3.3%$154/sqft
    Source: Prudential Trend Realty #334772 Report a problem
    9/5/2008Sold$330,000-16.5%$160/sqft
    Source: Public Record Report a problem
    10/31/2006Sold$395,000$191/sqft
    Source: Public Record Report a problem

    Public tax history

    YearProperty taxesTax assessment
    2025$5,489 +1.8%$281,366 +2.8%
    2024$5,391 +2%$273,770 +3%
    2023$5,287 +3.8%$265,796 +3%
    2022$5,096 +2.6%$258,054 +3%
    2021$4,965 +1.3%$250,538 +1.4%
    2020$4,901 +1%$247,079 +2.3%
    2019$4,853 $241,524 +1.9%
    2018$4,853 +3.2%$237,020 +2.1%
    2017$4,703 -0.8%$232,150 +2.1%
    2016$4,742 +4%$227,380 +0.7%
    2015$4,558 +0%$225,800 +0.4%
    2014$4,558 -17.2%$225,000 -0.8%
    2013$5,501 $226,900 -1%
    2012-- $229,100 +13.2%
    2011-- $202,300 -11.2%
    2010-- $227,900 -5.2%
    2009-- $240,300 -14.9%
    2008-- $282,300 +3.1%
    2007-- $273,900 +372.2%
    2006-- $58,000
    2005-- $58,000
    Find assessor info on the county website

    Neighborhood: 32608

    Nearby schools

    GreatSchools rating
    Get a cash offer in 3 minutes
    Find out how much your home could sell for in as little as 3 minutes with a no-obligation cash offer.
    Estimated market value
    $489,900
    Get a cash offer in 3 minutes
    Find out how much your home could sell for in as little as 3 minutes with a no-obligation cash offer.
    Estimated market value
    $489,900