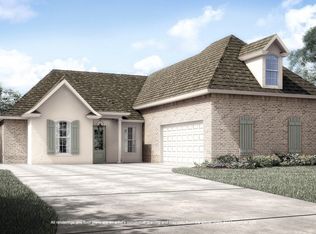
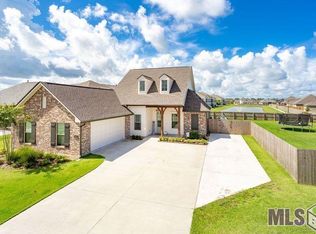
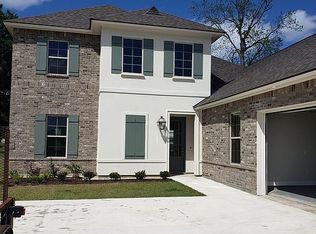
Beautiful and exquisite 4 BR 2 BA home nestled on a corner lot in Sugar Mill Plantation Subdivision. This home boasts an open, split, floor plan, ideal for both entertaining and comfortable living. The gourmet kitchen is a chef's dream, featuring a gas cooktop with a pot filler, granite countertops, wall oven, under cabinet lighting, custom painted cabinets and an island with additional storage and counter seating. Whether hosting a gathering or enjoying a quiet evening, this space provides the perfect setting. The living room features a gas, vent less, fireplace, recessed lighting, built-in shelving and cabinets creating a cozy yet functional space for relaxation and entertainment. The master bath features 2 walk-in closets, double vanities, framed mirrors, a separate frameless shower, garden tub and water closet providing a luxurious and private retreat. The backyard is completely, privacy, fenced and includes a covered, concrete, patio making it perfect for entertaining. 2-car attached garage with off street parking. With excellent curb appeal and beauty making it truly one of a kind. This home is within walking distance to the DOW YMCA. Brusly School District. Convenient to local restaurants, commercial and retail businesses. Stress free commutes on the west side of the river. Call for your showing today.
Sold
Zillow last checked:
Listing updated:
Bought with:
Newlands United, LLC
Source: ROAM MLS,MLS#: 2024009559
Price history
| Date | Event | Price |
|---|---|---|
| 10/30/2024 | Sold | -- |
Source:  ROAM MLS #2024009559 Report a problem ROAM MLS #2024009559 Report a problem | ||
| 8/12/2024 | Pending sale | $310,000$147/sqft |
Source: Latter and Blum #2024009559 Report a problem | ||
| 7/16/2024 | Price change | $310,000-3.4%$147/sqft |
Source: ROAM MLS #2024009559 Report a problem | ||
| 7/3/2024 | Price change | $320,900-3%$153/sqft |
Source: ROAM MLS #2024009559 Report a problem | ||
| 6/19/2024 | Price change | $330,900-1.5%$157/sqft |
Source: ROAM MLS #2024009559 Report a problem | ||
| 5/21/2024 | Listed for sale | $335,900+0.3%$160/sqft |
Source: ROAM MLS #2024009559 Report a problem | ||
| 5/15/2024 | Listing removed | -- |
Source: ROAM MLS #2023018729 Report a problem | ||
| 4/17/2024 | Price change | $335,000-1.7%$159/sqft |
Source: ROAM MLS #2023018729 Report a problem | ||
| 1/27/2024 | Price change | $340,686-2.7%$162/sqft |
Source: ROAM MLS #2023018729 Report a problem | ||
| 11/14/2023 | Listed for sale | $350,000+16.7%$166/sqft |
Source: ROAM MLS #2023018729 Report a problem | ||
| 3/16/2021 | Sold | -- |
Source: ROAM MLS #2021002377 Report a problem | ||
| 2/18/2021 | Pending sale | $299,786$143/sqft |
Source: Keller Williams Realty Red Stick Partners #2021002377 Report a problem | ||
| 2/18/2021 | Listed for sale | $299,786$143/sqft |
Source: Keller Williams Realty Red Stick Partners #2021002377 Report a problem | ||
Get a cash offer in 3 minutes
Find out how much your home could sell for in as little as 3 minutes with a no-obligation cash offer.
Estimated market value
$324,400
