Riverfront home with MANY updates right in the heart of Caseville! This functional and very spacious ranch home offers 2 bedrooms, 2 full baths, an abundance of natural light and storage, stunning river frontage (60+/- ft) on the Pigeon River with plenty of room to add a dock, tie up a boat or add a boat lift for an easy ride to the Saginaw Bay!
Seller has updated flooring throughout most of the home (2020), updated the toilets and glass shower doors, added a forced air emergency heat source with A/C, furnace and a heat pump (2019/2020). This is in addition to the already existing baseboard boiler heat and wood stove. There are 4 zoned heating areas; one in the garage, one in the basement, one in the hallway for the main living space and one for the primary suite. The garage has some built-in shelving, a heater that will stay with home, water (wash tub) and a floor drain as well.
Seller updated the refrigerator (2023), stove and microwave (2021) and added the beautiful stamped concrete patio that is approximately 12'x34' (2021). This home has a partial basement with concrete floor; where you will find the mechanicals, as well as an insulated crawl space. The crawl space was insulated with spray foam (2020).
Seller added drain tile for improved drainage in the yard that gravity feeds to the river, re-graded the backyard when the sea wall was repaired and added the gorgeous retaining wall with steps that lead down to a stone sitting area (2018), which is the perfect spot to fish, board a kayak, canoe or boat to enjoy the many nearby attractions. This improvement makes the space so much more functional and allows you an area to sit and relax on the riverside. The seller has also added several trees throughout the yard.
The Caseville County Park, Amphitheater, beach, Huron Yacht Club, Caseville Resort Marina, shops, restaurants and more are all within walking distance. Don't forget the famous "Cheeseburger Festival!" This brings a lot of visitors and this home is PERFECT to host friends/family or perhaps, you could look into using it as an Airbnb. This could be your perfect vacation or year round home. Seller utilizes home year round. This home is perfectly tucked away, but close to everything on "Bluewater Island!"
Sold for $285,000
$285,000
6415 Terrie Dr, Caseville, MI 48725
2beds
1,320sqft
Single Family Residence
Built in 1982
0.5 Acres Lot
$332,000 Zestimate®
$216/sqft
$1,703 Estimated rent
Home value
$332,000
$312,000 - $359,000
$1,703/mo
Zestimate® history
Owner options
List your home for rent
$1,703/mo
Rent Zestimate®
Find your next renter with Zillow Rental Manager. Plus, with online applications, you can quickly screen prospective tenants – for free.
$1,703/mo
Rent Zestimate®
Refinance and save
$1,867/mo
Est. payment
Refinancing to a lower rate could help reduce your monthly payments and save thousands over the life of the loan.
$1,867/mo
Est. payment
Explore your selling options
Work with a Zillow partner agent
Leverage their expertise and Zillow's premium Showcase listings to get your home seen by more buyers.
Get startedList with your own agent
Get your home in front of millions of buyers by listing it on Zillow.
Learn how to do itSell it yourself
Take full control of how buyers see your home on Zillow by listing For Sale by Owner (FSBO).
List your homeWhat's special
Zillow last checked:
Listing updated:
Listed by:
Daniel B Riedel 517-669-8118,
RE/MAX Real Estate Professionals Dewitt
Bought with:
Non Member
Source: Greater Lansing AOR,MLS#: 276399
Facts & features
Interior
Bedrooms & bathrooms
- Bedrooms: 2
- Bathrooms: 2
- Full bathrooms: 2
Primary bedroom
- Level: First
- Area: 180 Square Feet
- Dimensions: 15 x 12
Bedroom 2
- Level: First
- Area: 106.47 Square Feet
- Dimensions: 11.7 x 9.1
Basement
- Level: Basement
- Area: 483.84 Square Feet
- Dimensions: 28.8 x 16.8
Dining room
- Level: First
- Area: 150.8 Square Feet
- Dimensions: 13 x 11.6
Kitchen
- Level: First
- Area: 132.25 Square Feet
- Dimensions: 11.5 x 11.5
Laundry
- Level: First
- Area: 61.6 Square Feet
- Dimensions: 11 x 5.6
Living room
- Level: First
- Area: 224.9 Square Feet
- Dimensions: 17.3 x 13
Other
- Level: First
- Area: 40.8 Square Feet
- Dimensions: 12 x 3.4
Heating
- Baseboard, Forced Air, Heat Pump, Hot Water, Natural Gas, Wood Stove, Zoned
Cooling
- Central Air
Appliances
- Included: Electric Range, Microwave, Range Hood, Water Heater, Washer, Refrigerator, Electric Oven, Dryer, Dishwasher
- Laundry: Gas Dryer Hookup, Inside, Laundry Room, Main Level, Sink
Features
- Ceiling Fan(s), Double Closet, Eat-in Kitchen, Laminate Counters, Natural Woodwork, Storage, Vaulted Ceiling(s), Walk-In Closet(s), See Remarks
- Flooring: Carpet, Laminate
- Windows: Blinds, Double Pane Windows
- Basement: Concrete,Crawl Space,Daylight,Dirt Floor,Partial,Sump Pump
- Number of fireplaces: 1
- Fireplace features: Family Room, Wood Burning Stove
Interior area
- Total structure area: 1,804
- Total interior livable area: 1,320 sqft
- Finished area above ground: 1,320
- Finished area below ground: 0
Property
Parking
- Total spaces: 2
- Parking features: Attached, Driveway, Finished, Floor Drain, Garage, Heated Garage, Inside Entrance, Overhead Storage, Oversized, Storage, Water
- Attached garage spaces: 2
- Has uncovered spaces: Yes
Features
- Levels: One
- Stories: 1
- Entry location: SE Corner Door
- Patio & porch: Covered, Patio, Porch
- Exterior features: Lighting, Other
- Pool features: Vinyl
- Spa features: None
- Fencing: None
- Has view: Yes
- View description: Neighborhood, River, See Remarks
- Has water view: Yes
- Water view: River
- Waterfront features: Navigable Water, River Front
- Body of water: Pigeon River
- Frontage type: River
Lot
- Size: 0.5 Acres
- Features: Back Yard, City Lot, Few Trees, Front Yard, Views, Waterfront, Other, See Remarks
Details
- Additional structures: Shed(s)
- Foundation area: 484
- Parcel number: 325383518500
- Zoning description: Zoning
Construction
Type & style
- Home type: SingleFamily
- Architectural style: Ranch
- Property subtype: Single Family Residence
Materials
- Brick, Vinyl Siding, Wood Siding
- Foundation: Block
- Roof: Shingle
Condition
- Year built: 1982
Utilities & green energy
- Electric: 100 Amp Service
- Sewer: Public Sewer
- Water: Public
- Utilities for property: Water Connected, Sewer Connected, Natural Gas Connected, Electricity Connected
Community & HOA
Community
- Features: None
- Security: Smoke Detector(s)
- Subdivision: None
HOA
- Amenities included: None
Location
- Region: Caseville
Financial & listing details
- Price per square foot: $216/sqft
- Tax assessed value: $273,200
- Annual tax amount: $6,620
- Date on market: 10/3/2023
- Listing terms: Cash,Conventional
- Road surface type: Concrete, Paved
Price history
| Date | Event | Price |
|---|---|---|
| 12/26/2023 | Sold | $285,000-12.3%$216/sqft |
Source:  Greater Lansing AOR #276399 Report a problem Greater Lansing AOR #276399 Report a problem | ||
| 12/1/2023 | Pending sale | $325,000$246/sqft |
Source: Greater Lansing AOR #276399 Report a problem | ||
| 10/3/2023 | Listed for sale | $325,000+140.7%$246/sqft |
Source: Greater Lansing AOR #276399 Report a problem | ||
| 5/7/2018 | Sold | $135,000-6.9%$102/sqft |
Source: Agent Provided Report a problem | ||
| 10/25/2017 | Price change | $145,000-1.7%$110/sqft |
Source: Scenic Realty Co. #054-17-0017 Report a problem | ||
| 8/4/2017 | Listed for sale | $147,500$112/sqft |
Source: Real Estate One Power Associates #044-16-0027 Report a problem | ||
| 7/1/2017 | Listing removed | $147,500$112/sqft |
Source: Real Estate One Power Associates Report a problem | ||
| 2/24/2017 | Price change | $147,500-1.7%$112/sqft |
Source: Real Estate One Power Associates Report a problem | ||
| 10/29/2016 | Listed for sale | $150,000$114/sqft |
Source: Real Estate One Power Associates Report a problem | ||
Public tax history
| Year | Property taxes | Tax assessment |
|---|---|---|
| 2025 | $6,620 | $136,600 +9.9% |
| 2024 | -- | $124,300 +16.6% |
| 2023 | -- | $106,600 +21.8% |
| 2022 | -- | $87,500 +1.5% |
| 2021 | -- | $86,200 +5.6% |
| 2020 | -- | $81,600 +9.2% |
| 2018 | $579 | $74,700 +4.5% |
| 2017 | -- | $71,500 +1.3% |
| 2016 | -- | $70,600 +14.6% |
| 2015 | -- | $61,600 -2.5% |
| 2014 | -- | $63,200 +20.8% |
| 2013 | -- | $52,300 +1.9% |
| 2012 | -- | $51,300 -1% |
| 2011 | -- | $51,800 -21.4% |
| 2010 | -- | $65,900 |
Find assessor info on the county website
Neighborhood: 48725
Nearby homes
- $318,900-- bd-- ba-- sqft6377 Lee Dr, Caseville, MI 48725Off Market
- $383,800-- bd-- ba-- sqft6417 Terrie Dr, Caseville, MI 48725Off Market
- $208,4002 bd2 ba1.2k sqft6373 Lee Dr, Caseville, MI 48725Off Market
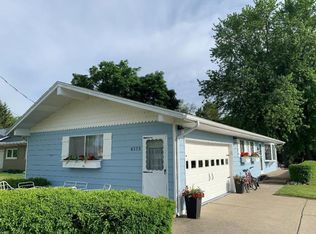
- $307,300-- bd-- ba-- sqft6427 Terrie Dr, Caseville, MI 48725Off Market
- $214,200-- bd-- ba-- sqft6369 Lee Dr, Caseville, MI 48725Off Market
- $129,400-- bd-- ba-- sqft6358 Lee Dr, Caseville, MI 48725Off Market
- $239,500-- bd-- ba-- sqftTerrie Dr, Caseville, MI 48725Off Market
- $136,900-- bd-- ba-- sqftTerrie Dr, Caseville, MI 48725Off Market
Nearby schools
GreatSchools rating
- 5/10Caseville High SchoolGrades: PK-12Distance: 0.2 mi


Get pre-qualified for a loan
At Zillow Home Loans, we can pre-qualify you in as little as 5 minutes with no impact to your credit score.An equal housing lender. NMLS #10287.
Sell for more on Zillow
Get a Zillow Showcase℠ listing at no additional cost and you could sell for .
$332,000
2% more
+$6,640
With Zillow Showcase(estimated)
$338,640
- Michigan
- Huron County
- Caseville
- 48725
- 6415 Terrie Dr
Nearby cities
Nearby zip codes
Other Caseville Topics
